Leave a Message

Thank you for your message. We will be in touch with you shortly.

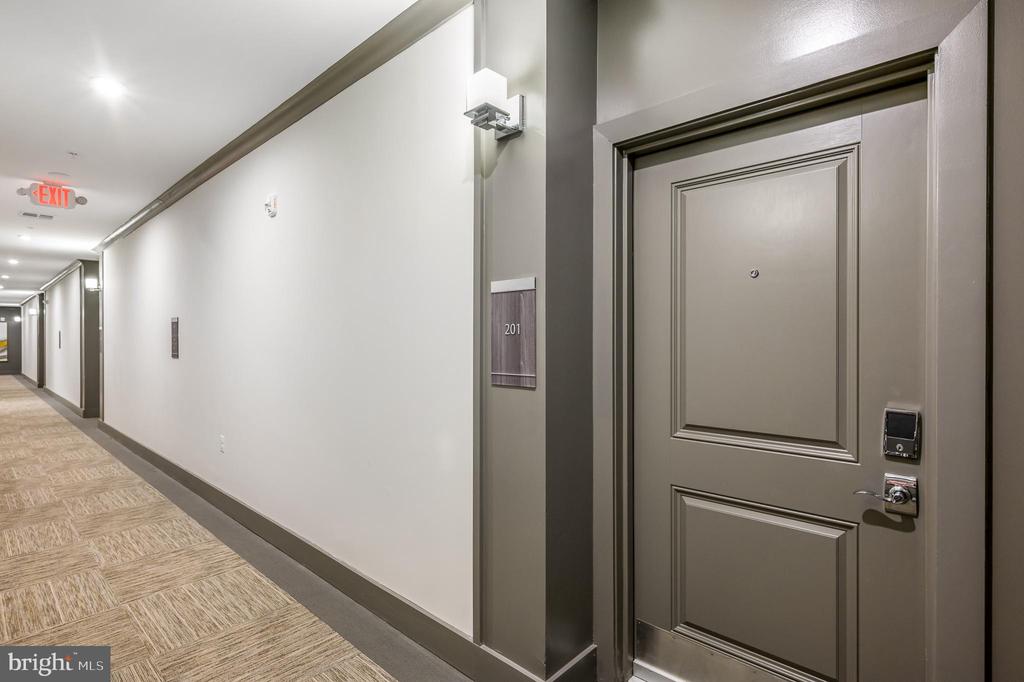
21894 Hawksbill High Cir #201
VIEW PHOTOS
$600,000

21894 Hawksbill High Cir #201

2 Beds 2 Baths 1,545 Sq.Ft.

Description

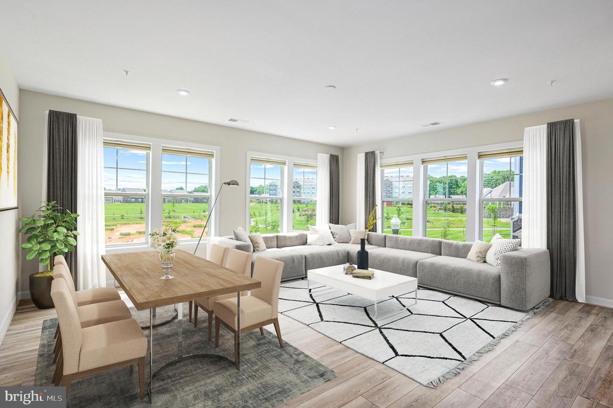
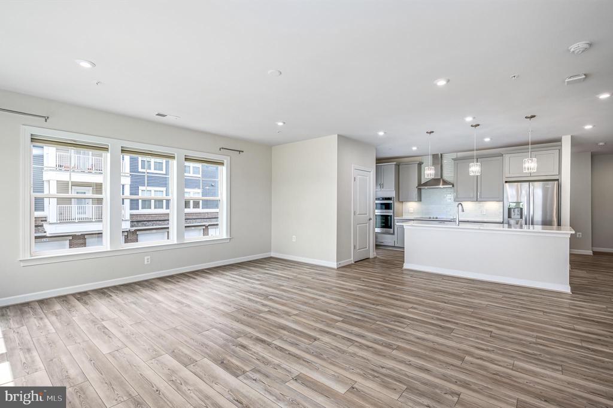
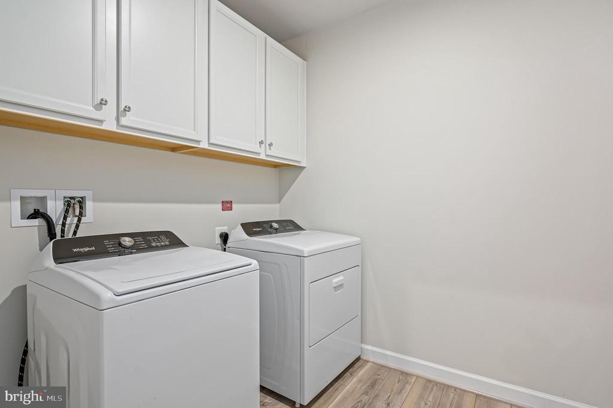
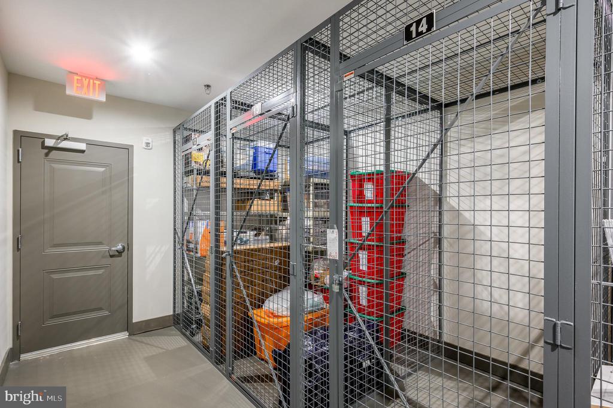
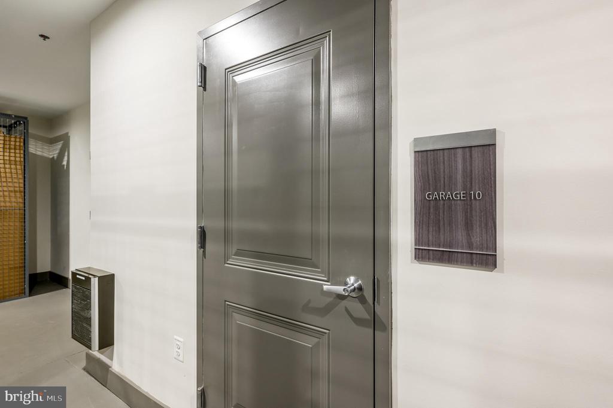
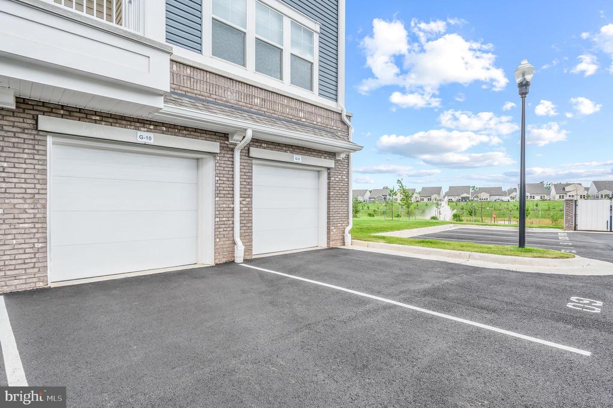
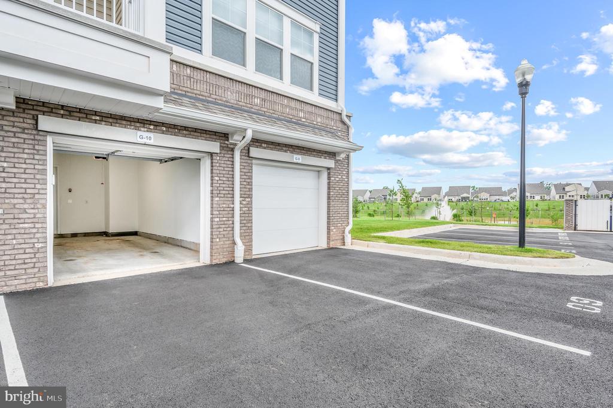
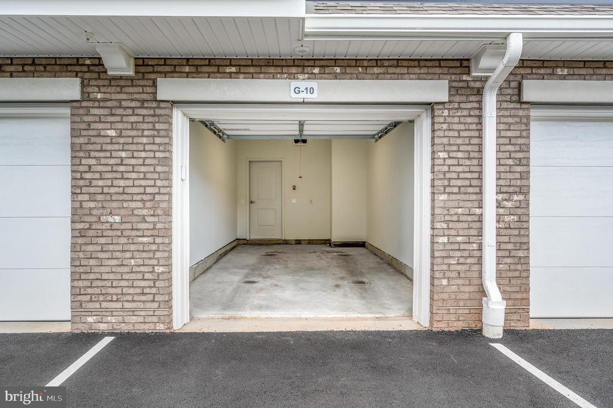
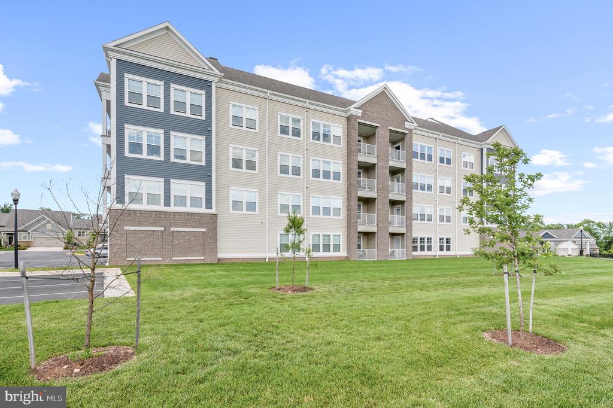
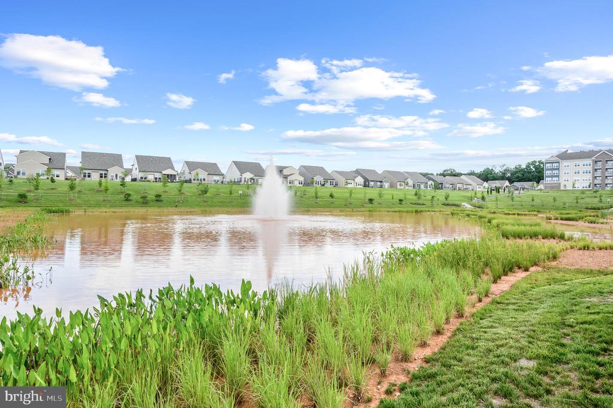
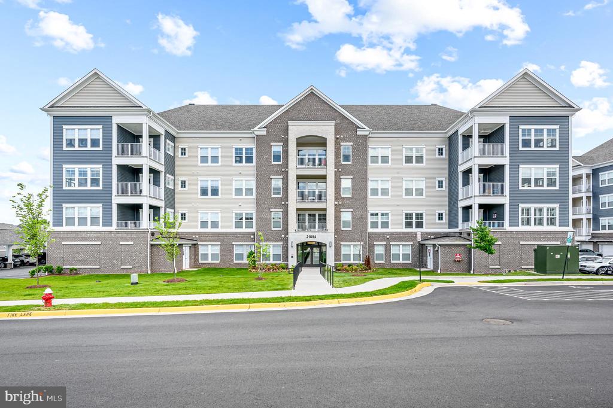
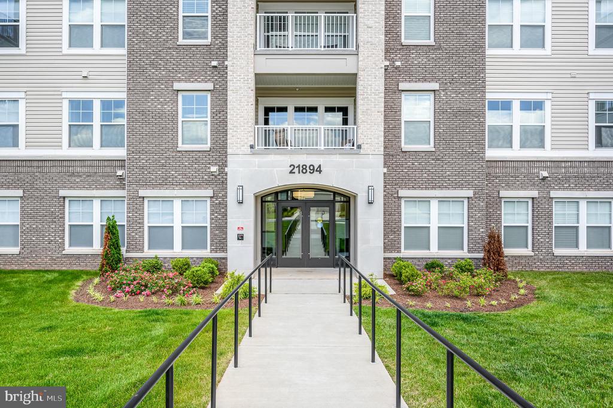
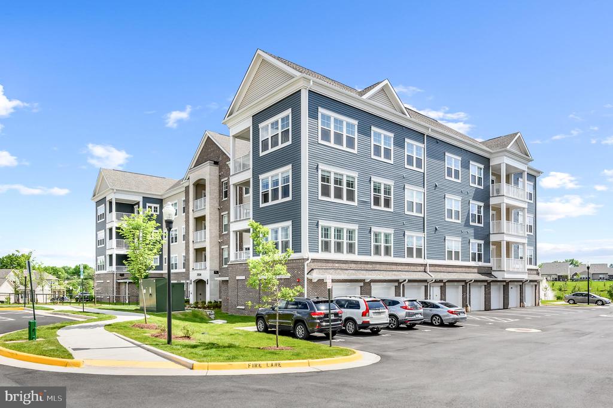
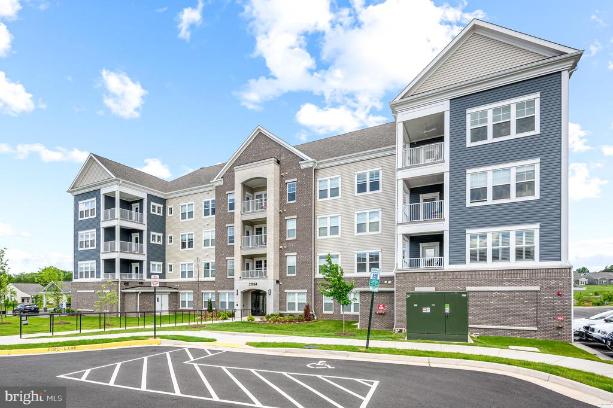
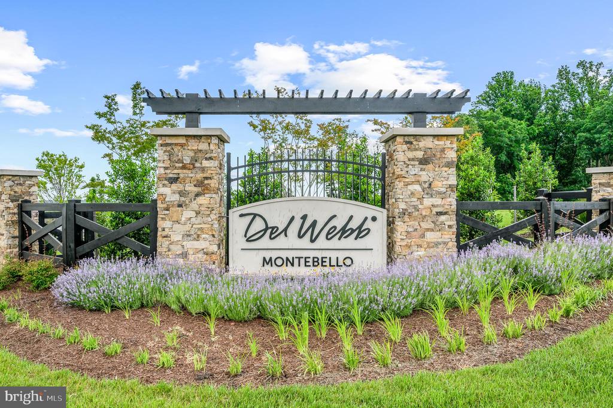
PRICE ADJUSTMENT!*MONTEBELLO FARM DEL WEBB 55+ GATED COMMUNITY *CORNER UNIT WITH LAKE VIEW *ELEVATOR CONDOMINIUM WITHIN A SECURE BUILDING *1545 SQUARE FEET WITH 2 BEDROOMS & 2 BATHROOMS, WALK-IN PANTRY, SEPARATE LAUNDRY ROOM . Includes Carport C64 and 2 storage units - #S22 and #S8

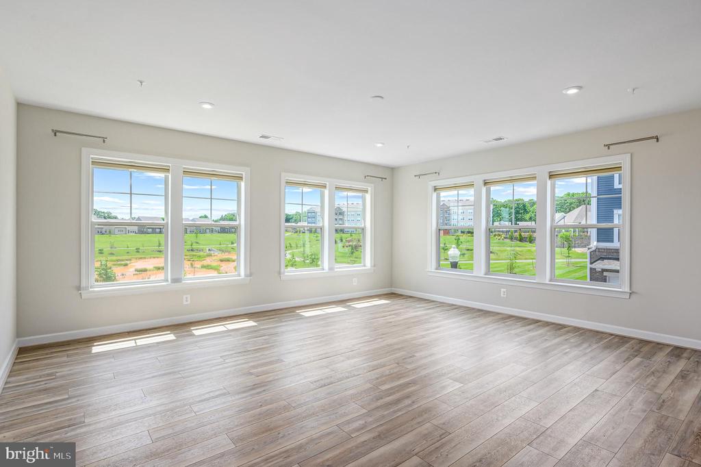
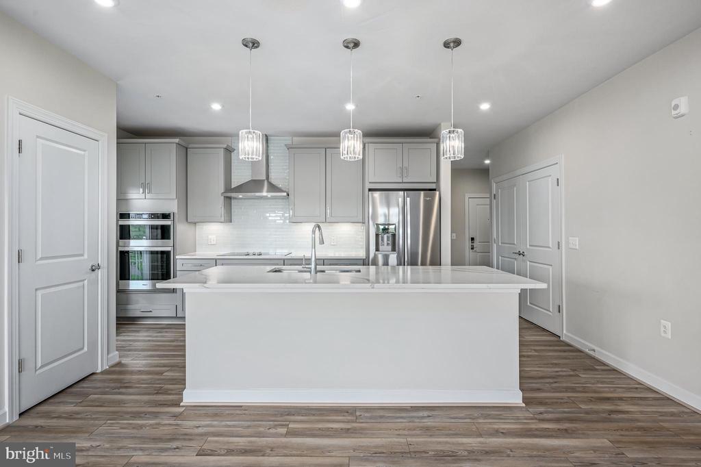
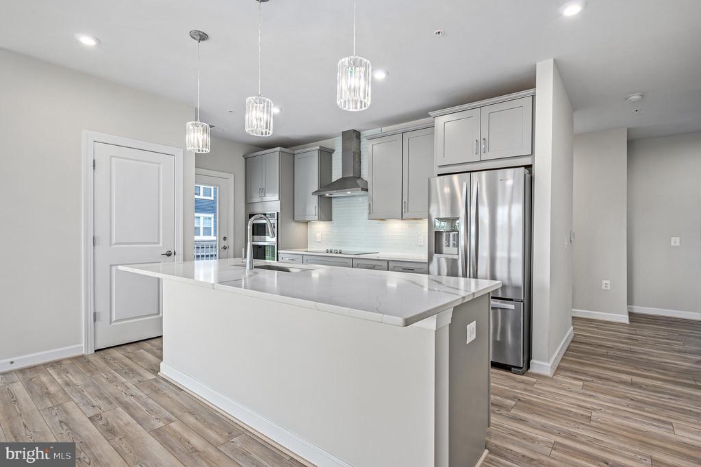
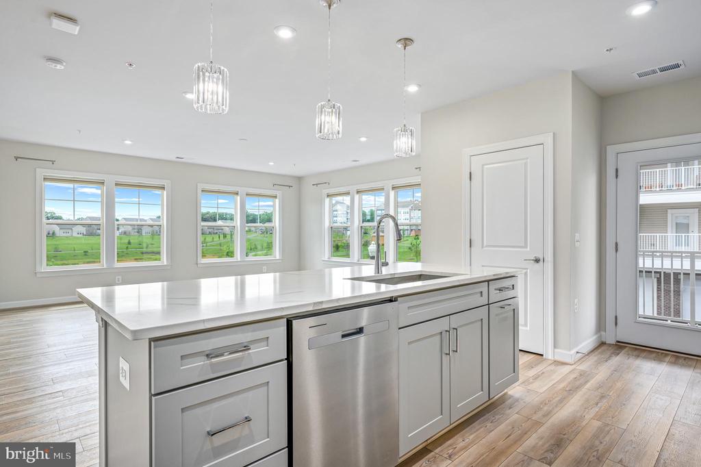
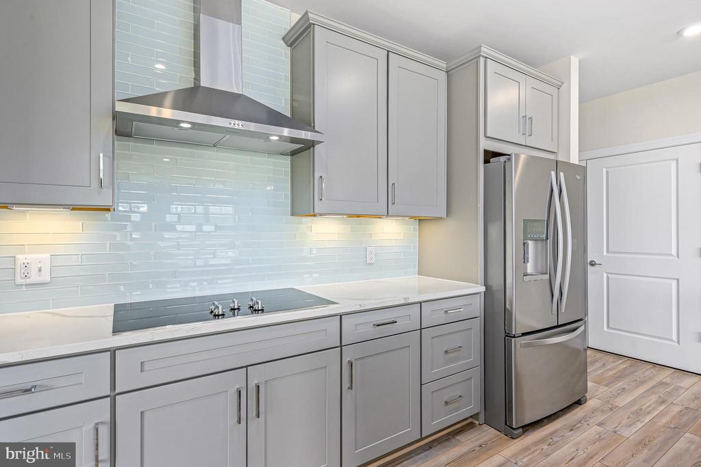
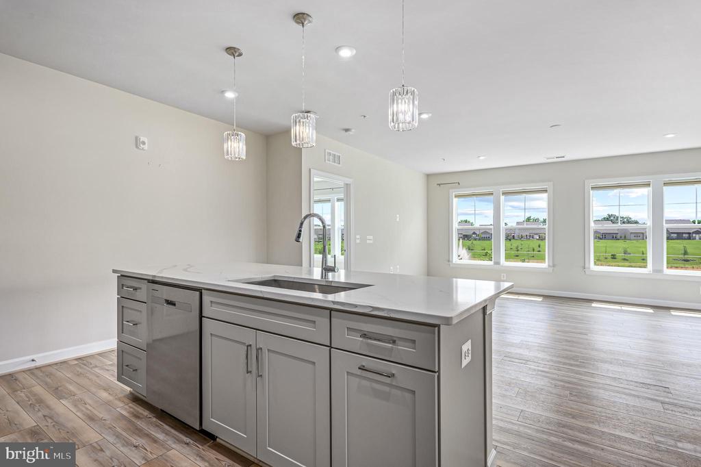
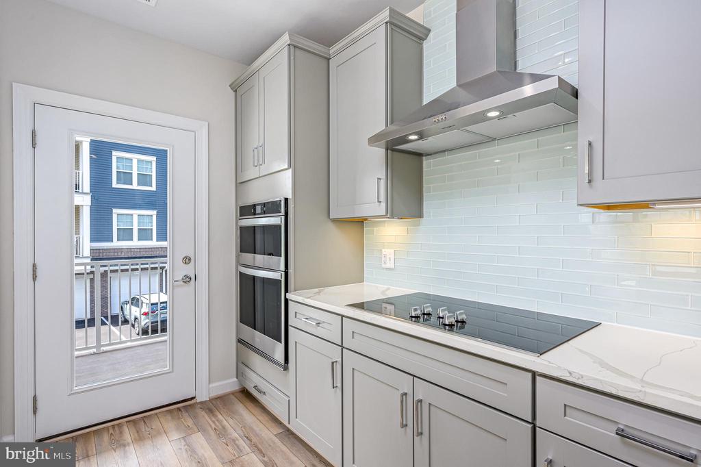
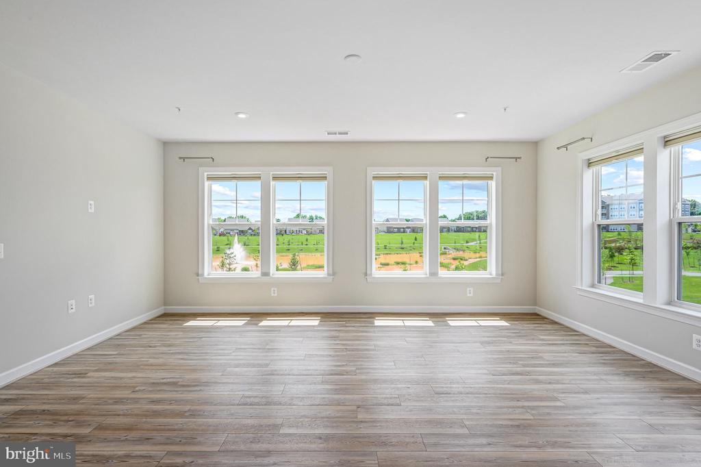
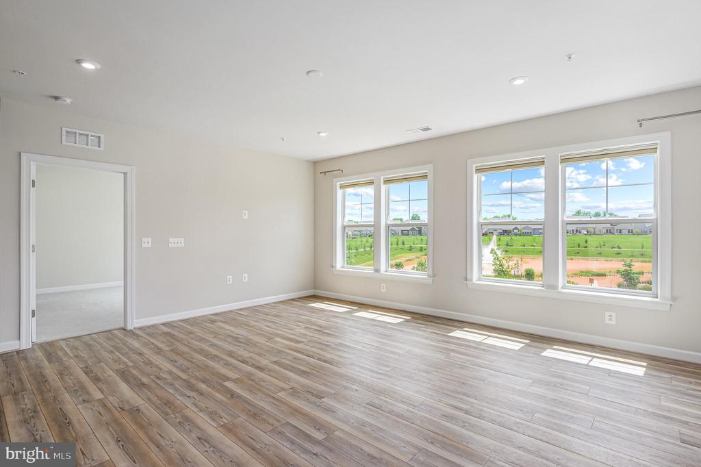
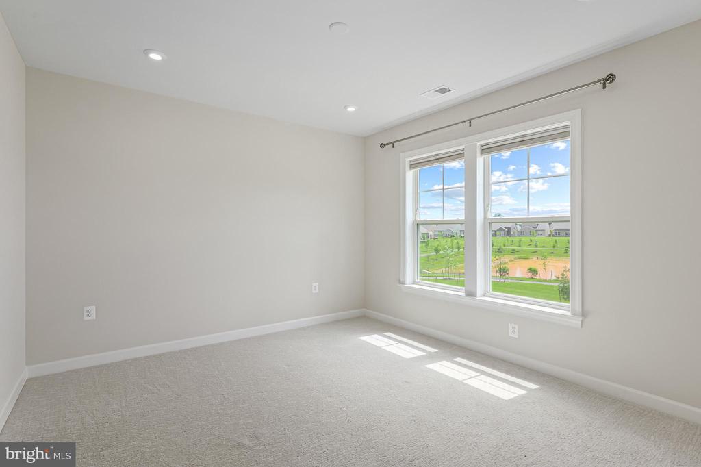
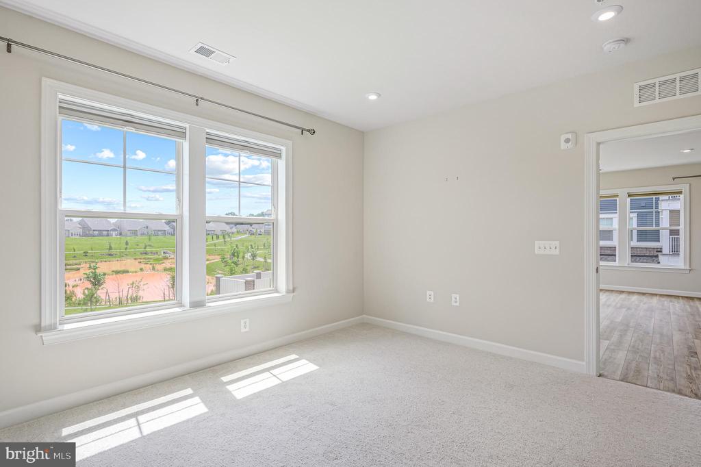
This one-year new open concept condominium supplies low maintenance living with Shaw luxury vinyl plank flooring and oversized double-hung windows clad with upgraded honeycomb shades allowing lots of natural light overlooking the lake. The kitchen features quartz countertops, stainless steel appliances, recessed lighting and pendants, ceramic cooktop and a wall oven with built-in microwave. Pulte Del Webb builder warranties transfer for all unit appliances, electrical, and plumbing (3/2025), and a manufacturer's HVAC warranty until 3/2033.

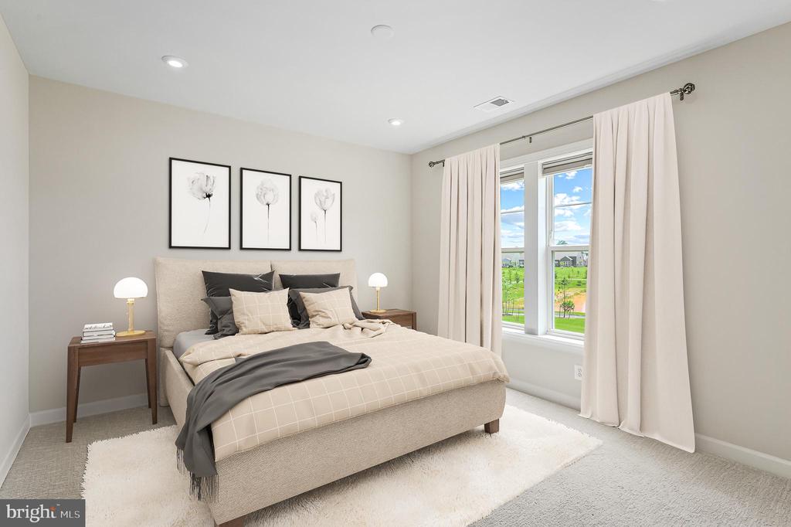
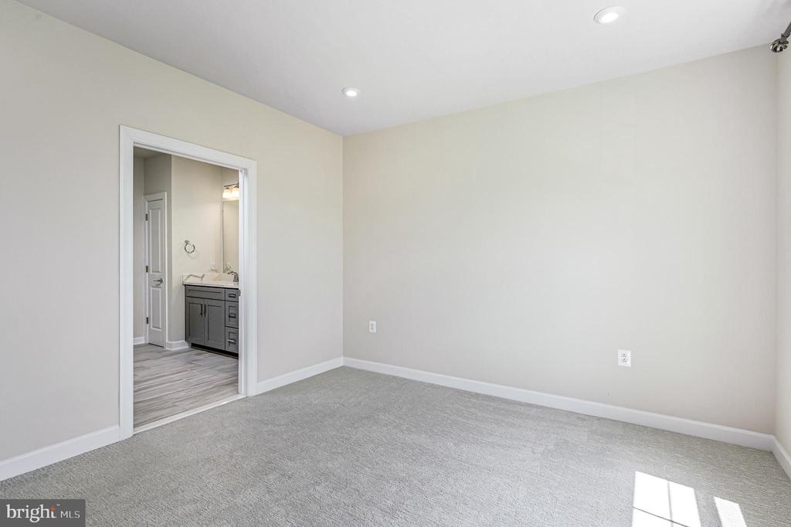
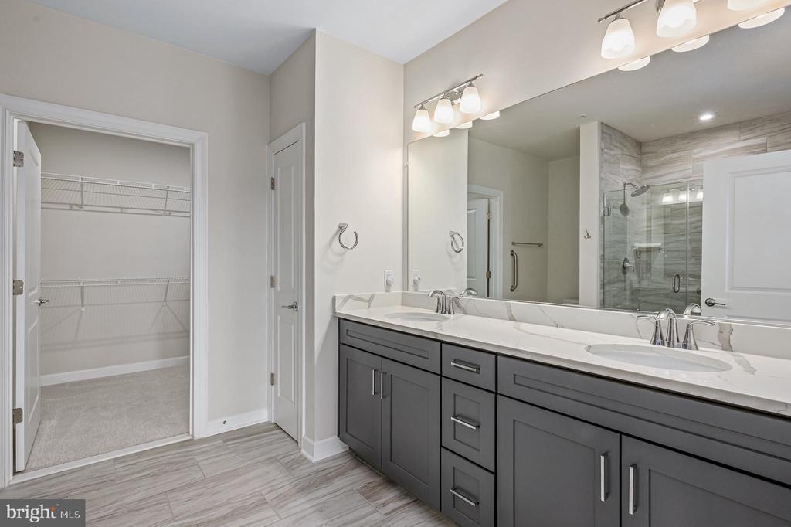
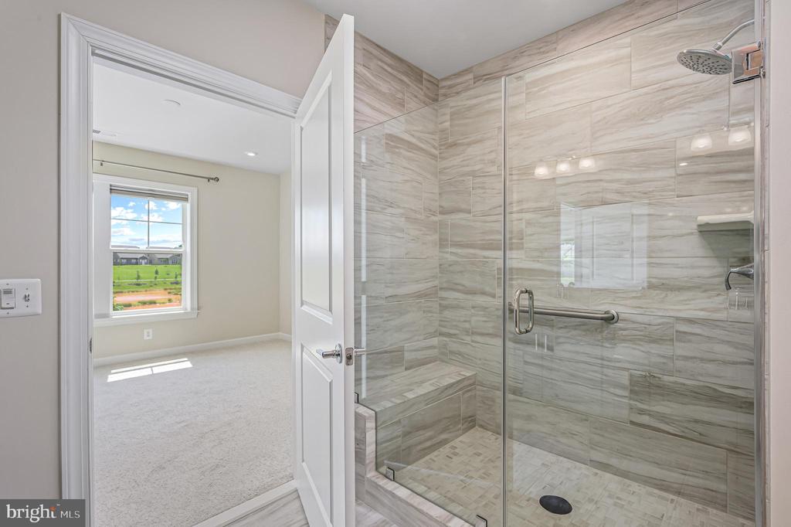
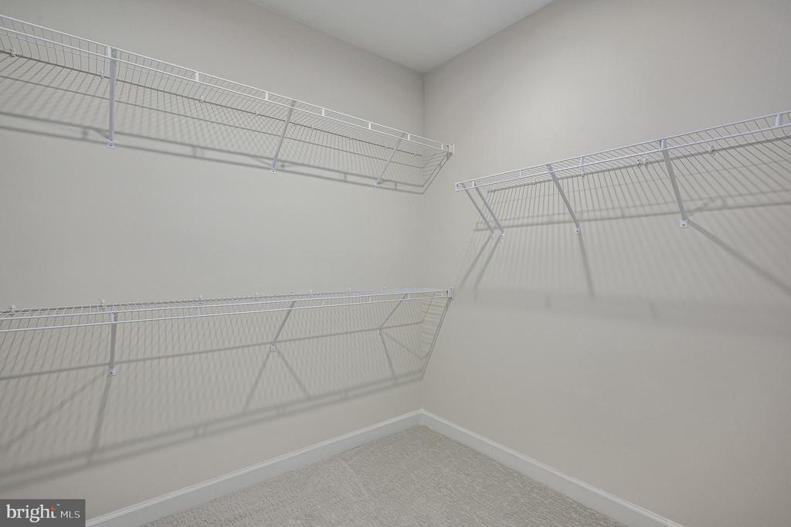
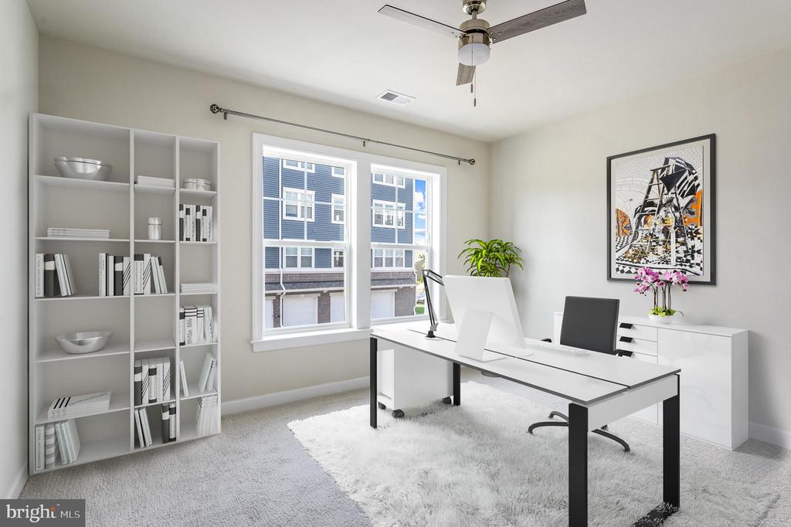
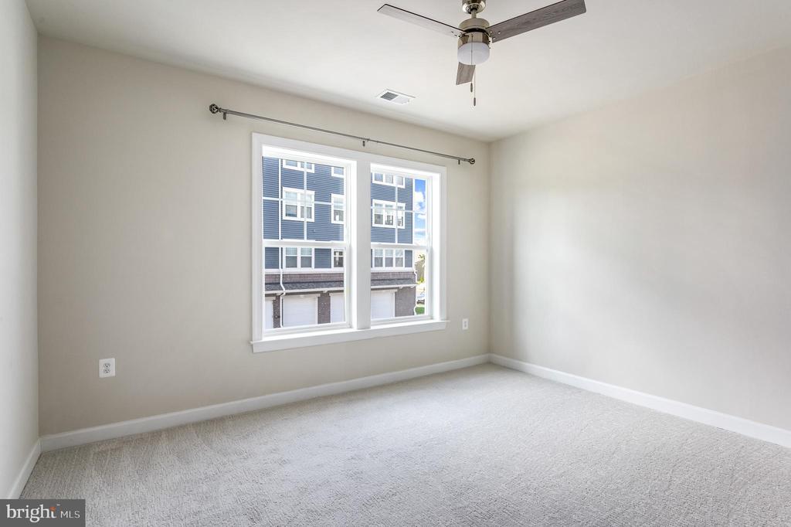
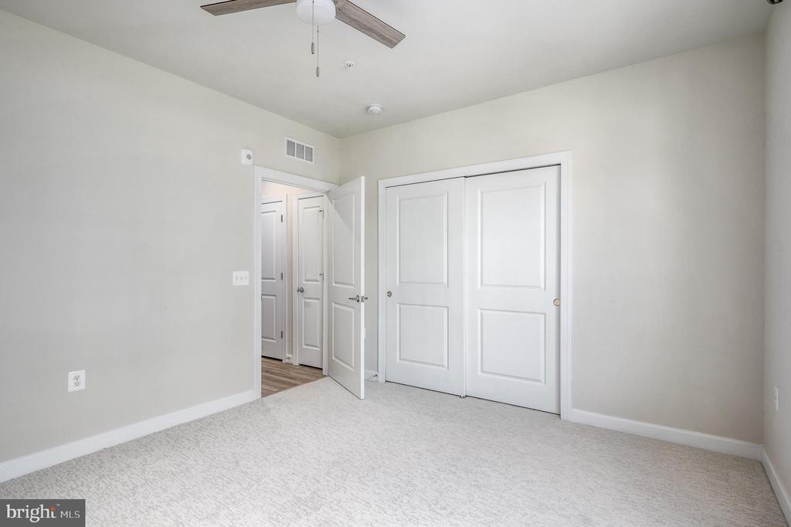
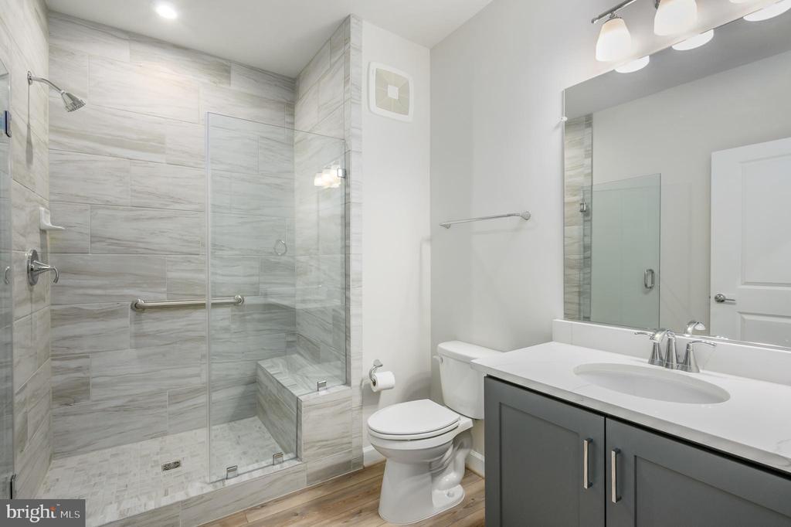
The lake view primary bedroom retreat has upgraded carpeting leading to the generous double vanity bathroom with oversized shower and bench seating as well as the large walk-in closet. The private secondary bedroom offers flexibility for guests, a care taker or a home office with its own private bathroom and walk-in shower.

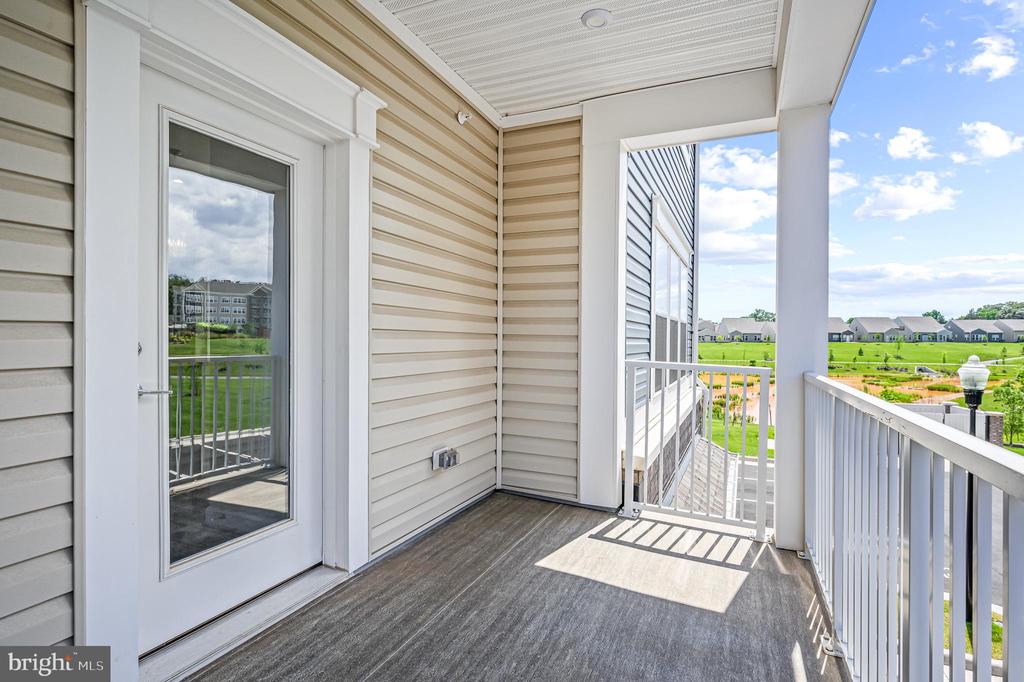
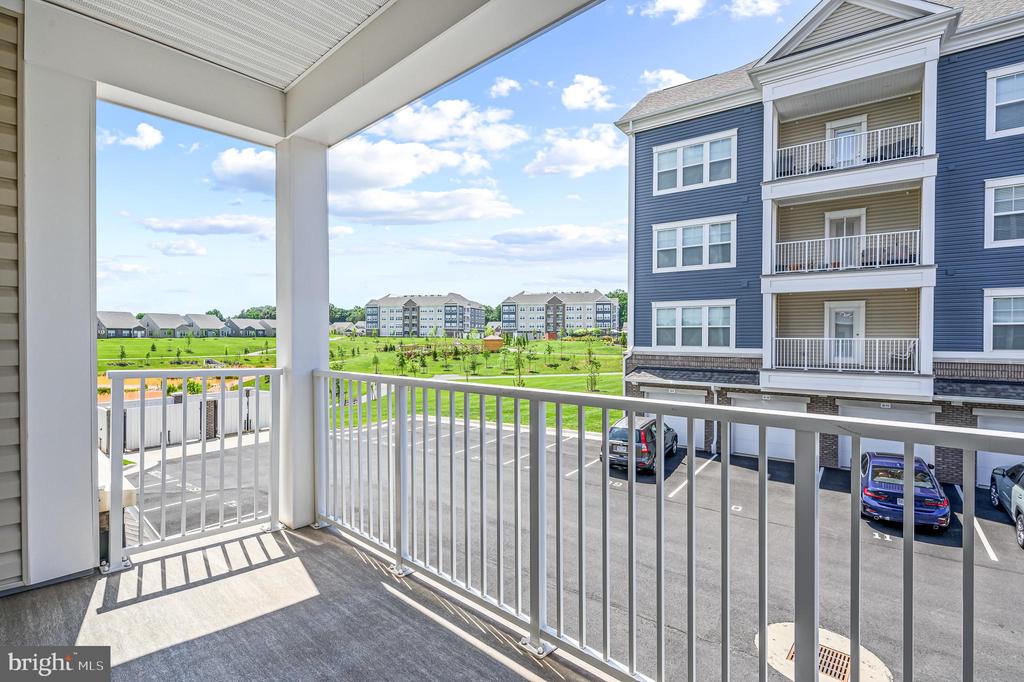
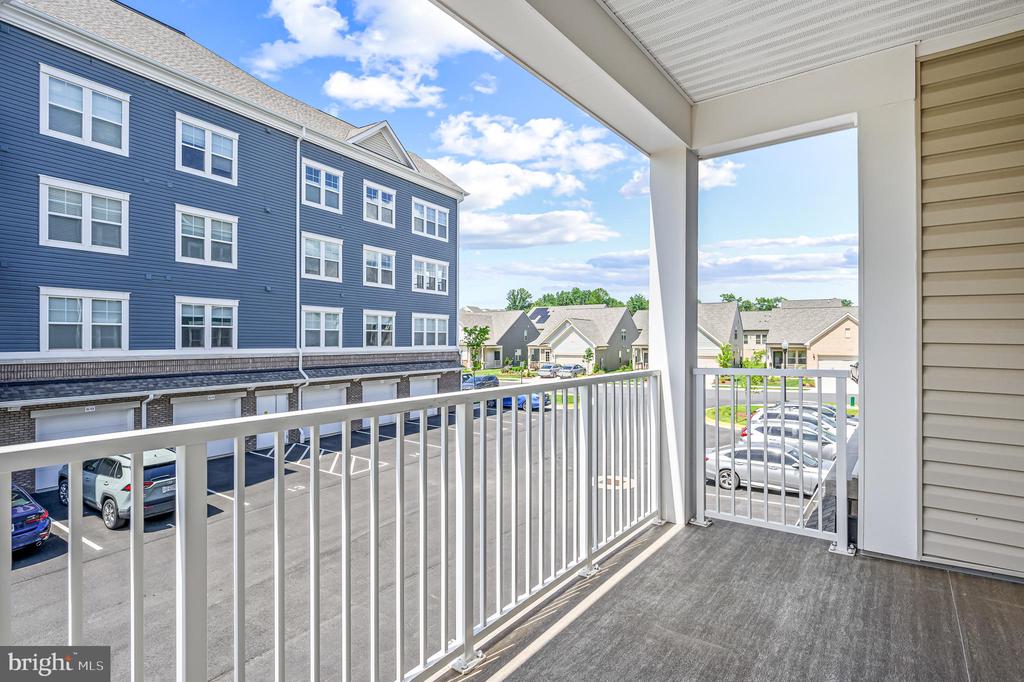
Enjoy the large balcony overlooking the community garden.

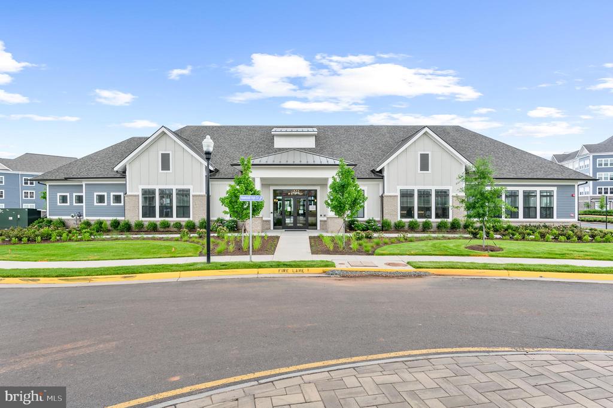
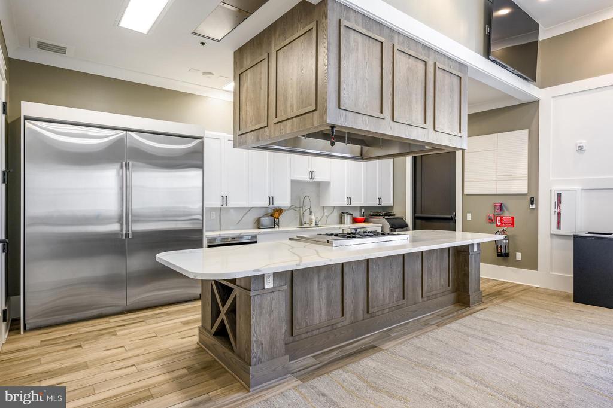
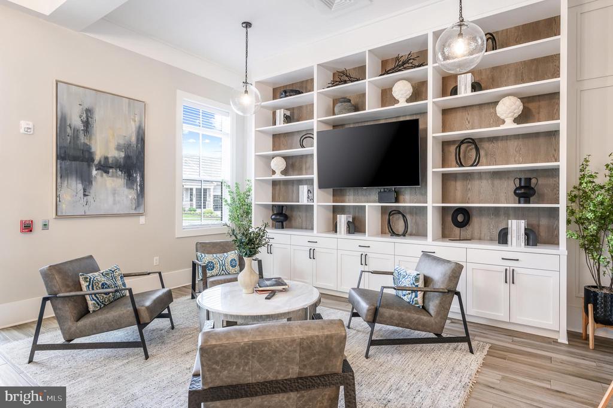
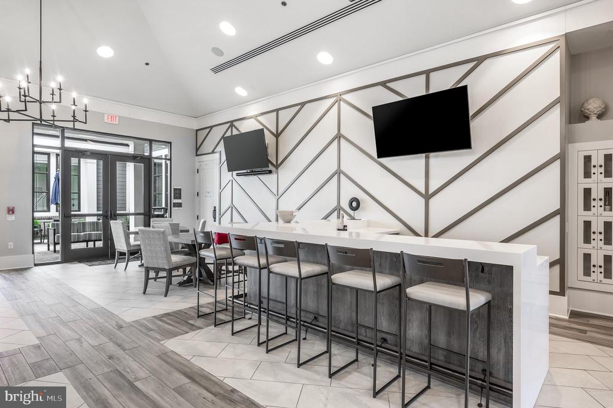
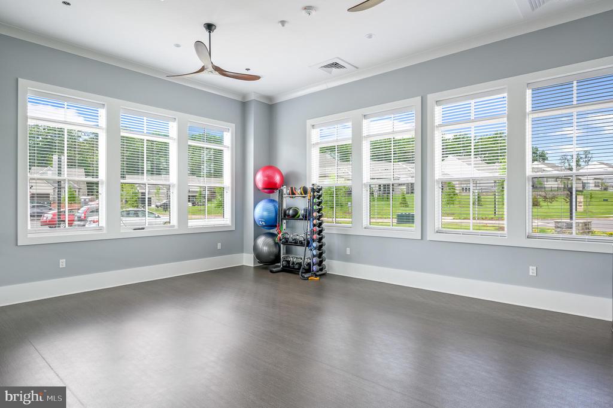
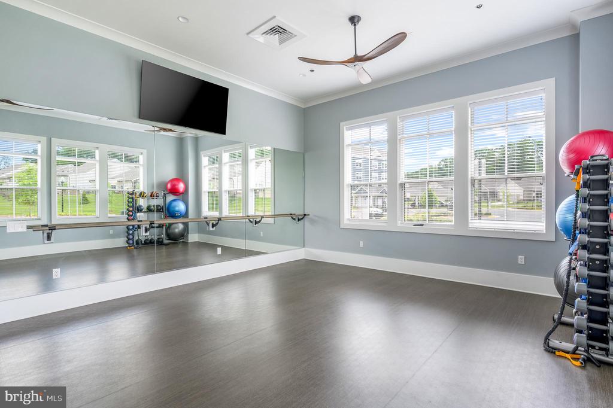
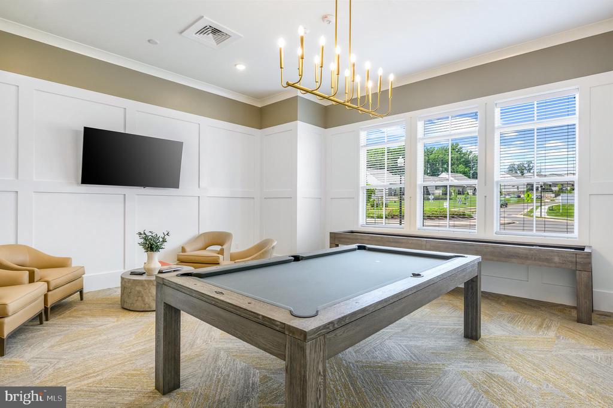
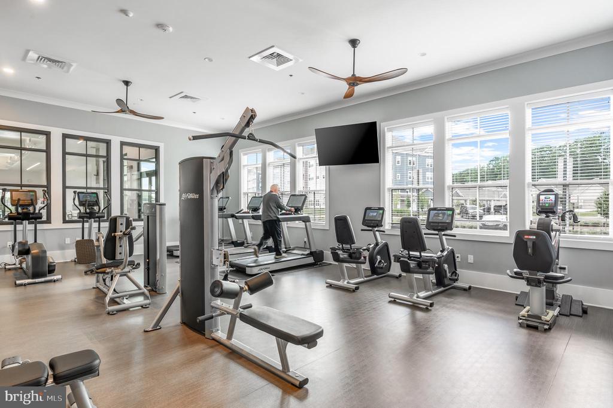
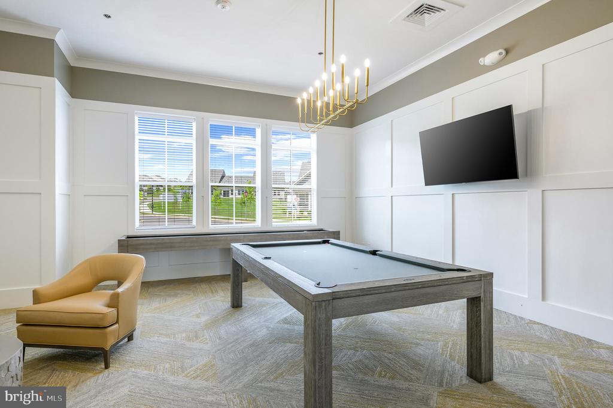
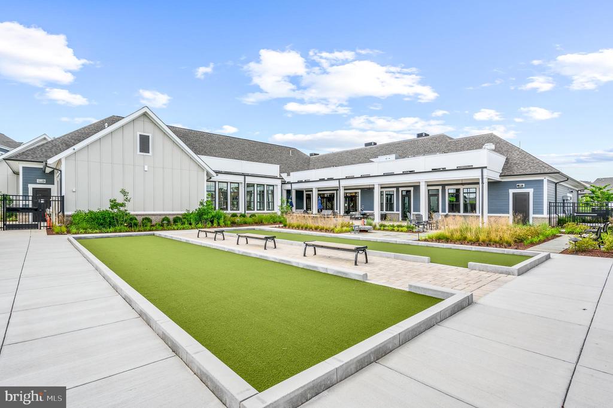
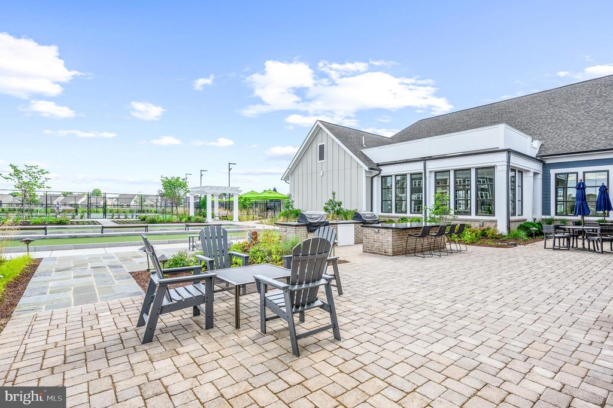
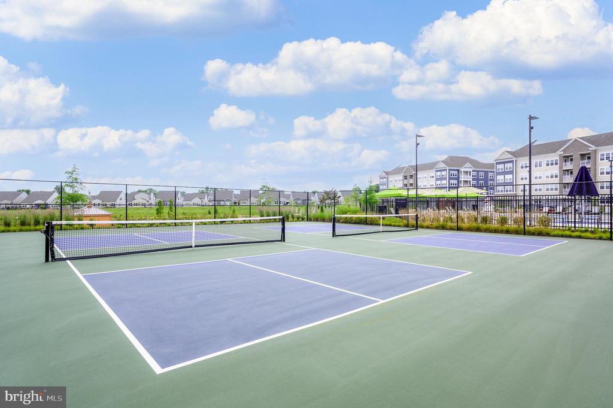
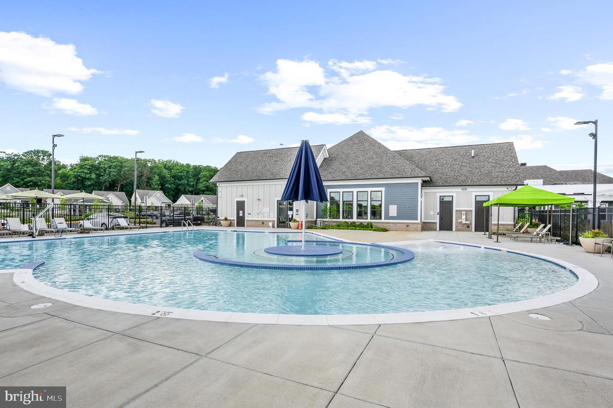
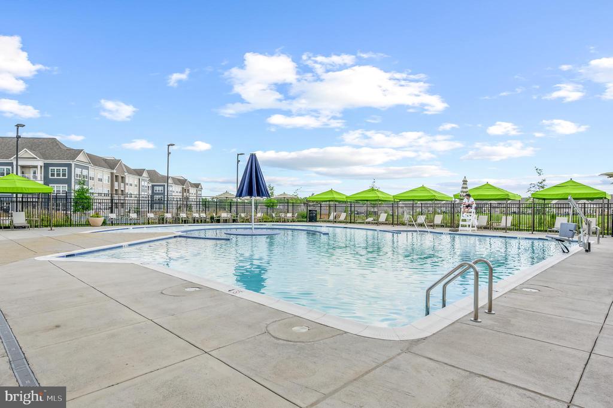
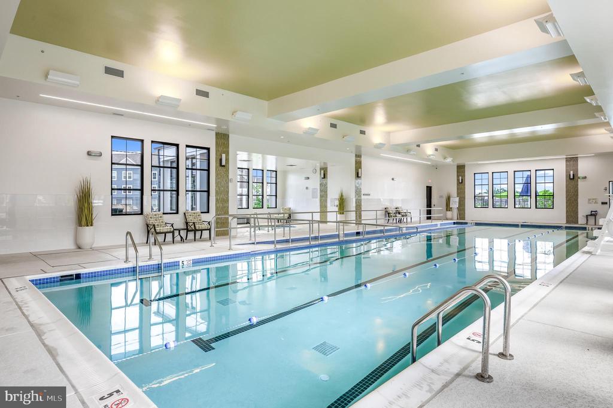
Residents also enjoy access to the 14,000 square foot clubhouse which includes access to: indoor pool and spa, gym, game room and demonstration kitchen. Amenities also include a full-time lifestyle director, an outdoor pool with swim-up bar, basketball court, pickleball & bocce ball courts, as well as outdoor grills.

Share Property

Location

21894 HAWKSBILL HIGH CIRCLE Unit: 201, STERLING, VA 20164

Status

Sold

Date Sold

September 6, 2024
Karen Miller

Karen Miller

TITLE

Partner, SRES

Property Amenities

Interior
Appliances Built-In Microwave, Dishwasher, Disposal, Dryer, Refrigerator, Washer, Water Heater, Cooktop, Oven - Wall, Exhaust Fan
Total Bedrooms: 2
Full Bathrooms: 2
Area & Lot
Total area 1,545 Sq.Ft.
Living area 1,545 Sq.Ft.
MLS® ID VALO2072286
Year Built 2022
School District LOUDOUN COUNTY PUBLIC SCHOOLS
Architecture Styles Other
Type Residential
Status Sold
Exterior
Stories 1
Pool Yes - Community
Air conditioning Central A/C
Heat type Forced Air
Disability Features Doors - Swing In, Elevator, Level Entry - Main
Water Source Public
Sewer Public Sewer
Parking Off Street, Detached Carport
Roof Asphalt
Finance
Sales Price $600,000
HOA Fees $187 monthly
Real Estate Tax $4,782 yearly

Work With Us

We provide in-depth market analysis, pricing recommendations, a multi-prong marketing plan and on-going support from contract to closing. Whether you’re buying or selling, we are committed to listening to your dreams, understanding your needs and exceeding your expectations. Contact us today to start your real estate journey!

Follow Us on Facebook

Follow