Leave a Message

Thank you for your message. We will be in touch with you shortly.

19365 Cypress Ridge Ter #1111
VIEW PHOTOS
Courtesy of Compass
$527,000

19365 Cypress Ridge Ter #1111

2 Beds 2 Baths 1,500 Sq.Ft.

Description

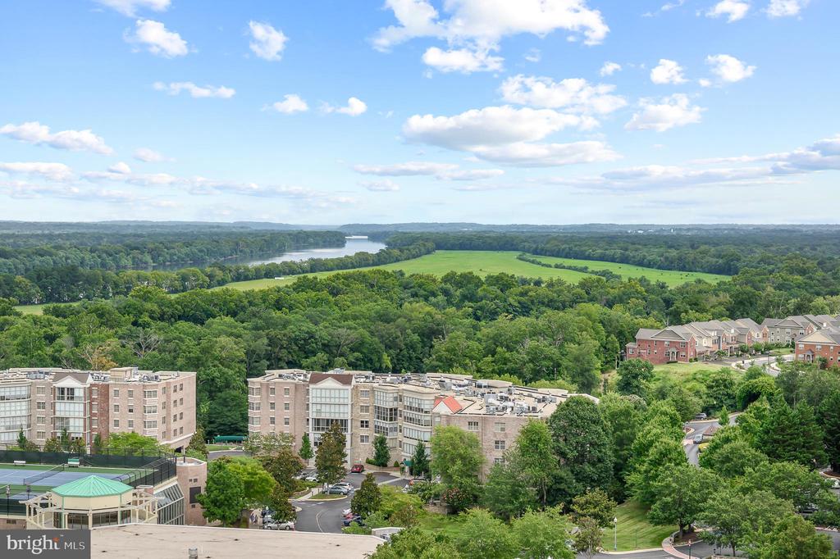
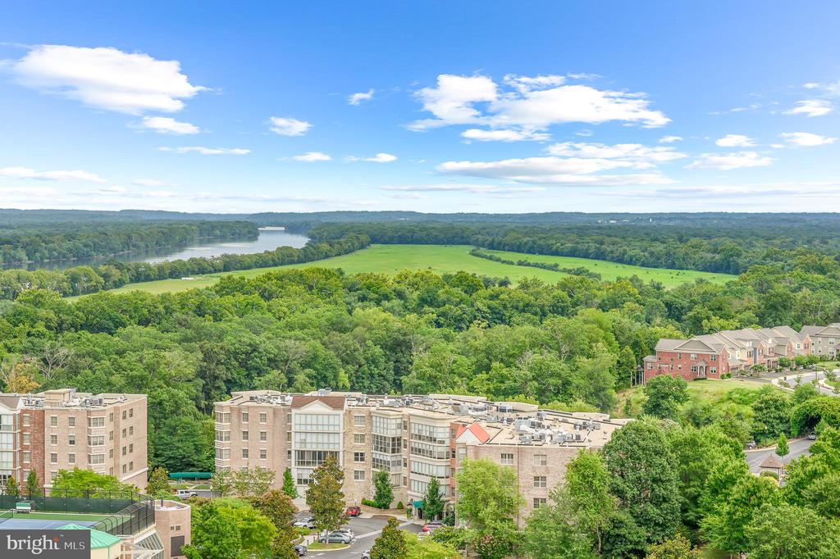
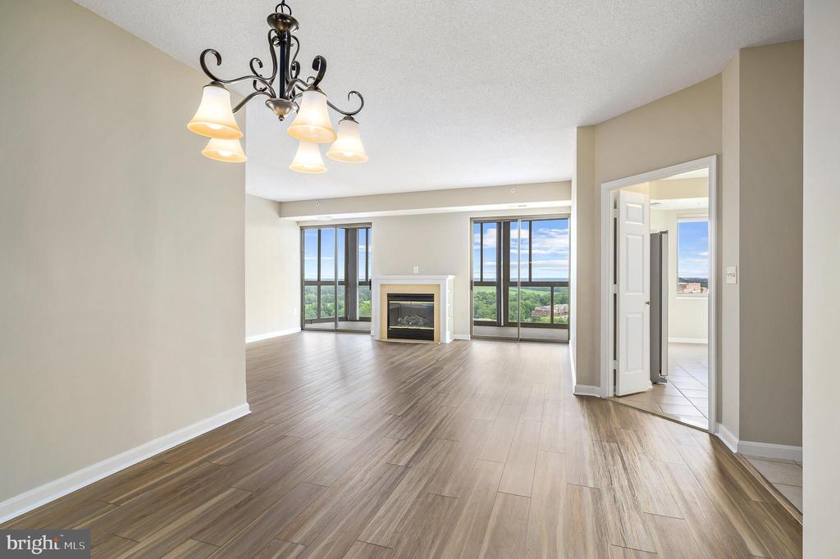
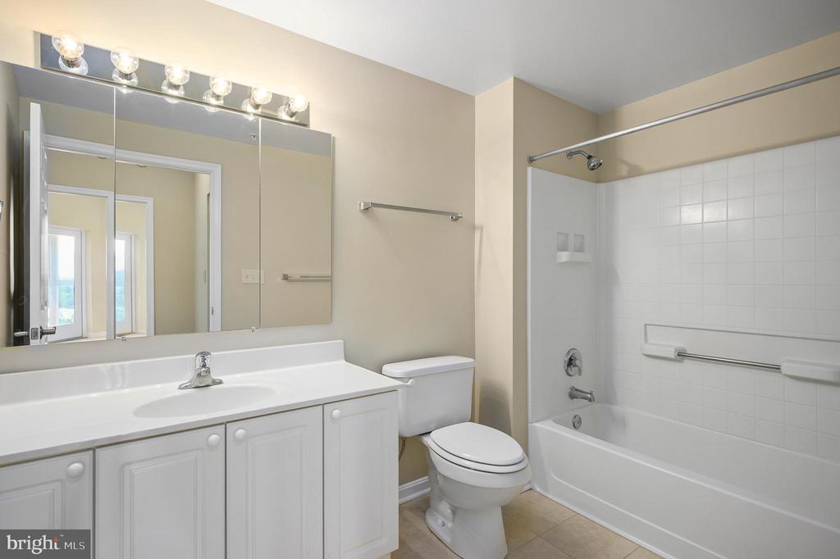
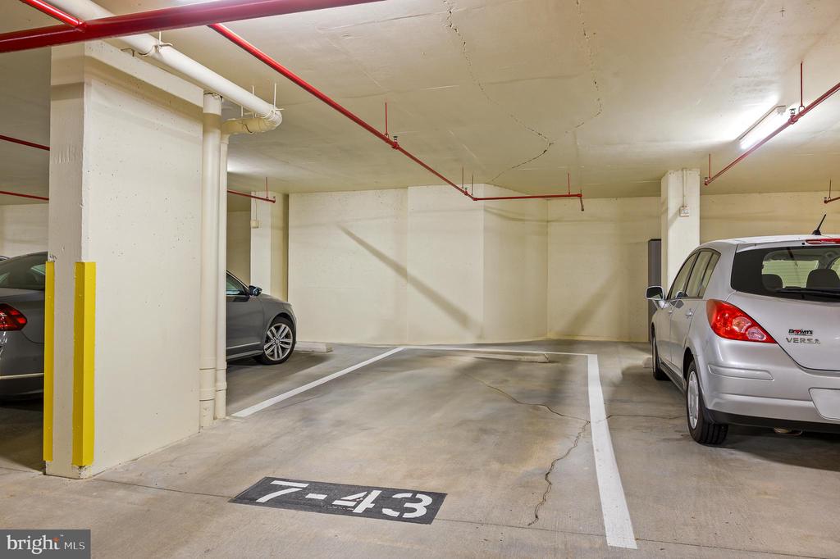
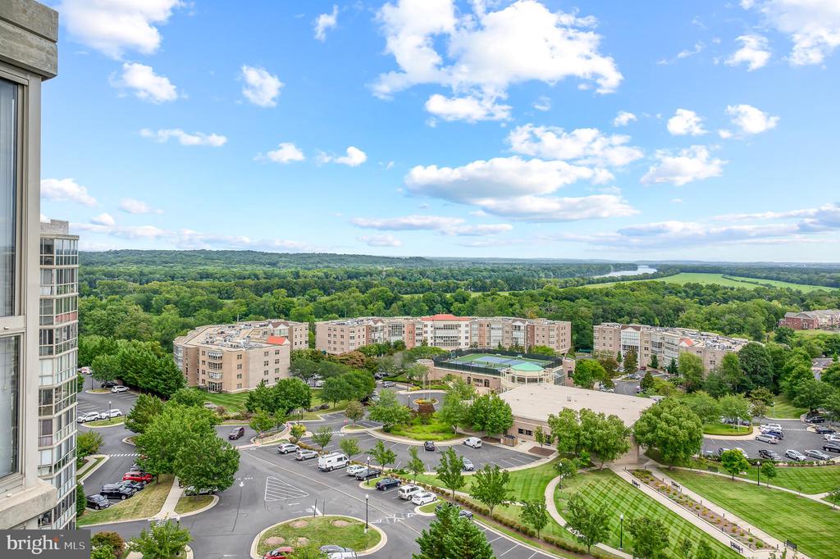
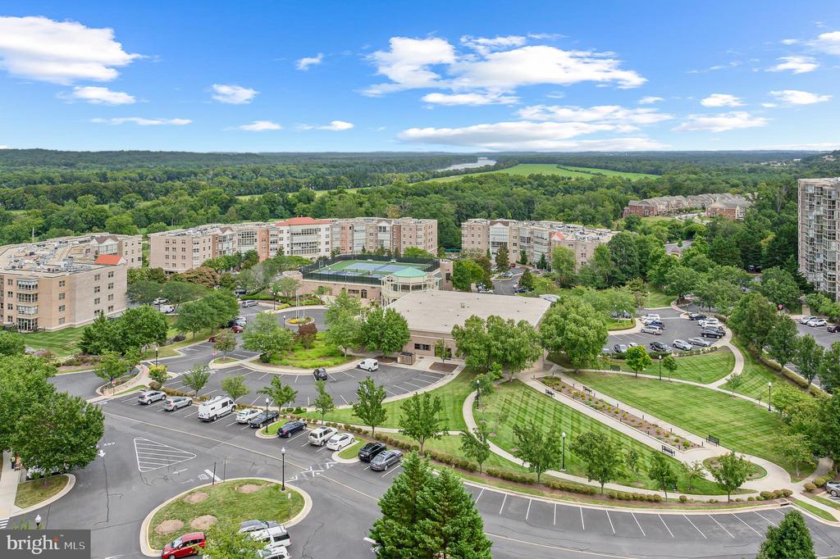
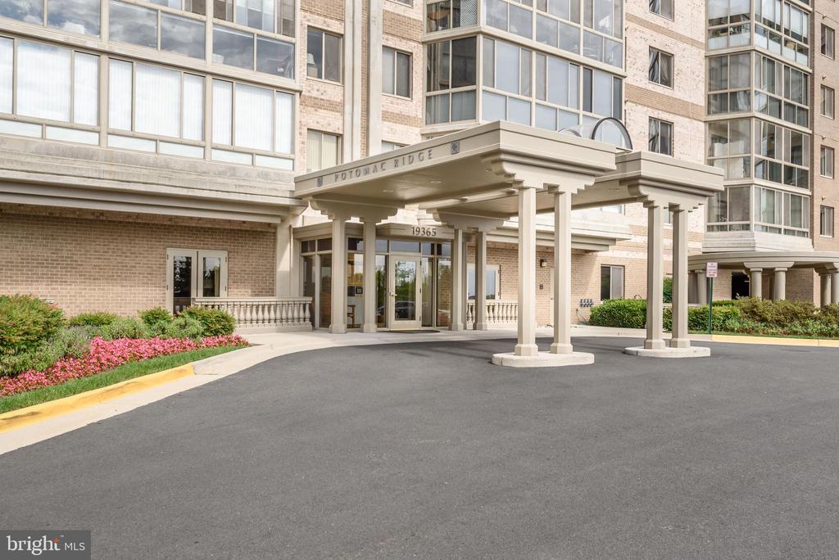
Welcome to an exceptional living experience at the highly desirable 55+ community of Lansdowne Woods. This modern penthouse-level unit offers incredible views and a spacious layout with 1,500 square feet of well-designed living space in the popular "Q" Floor plan and a garage space #43 is included with the condo.

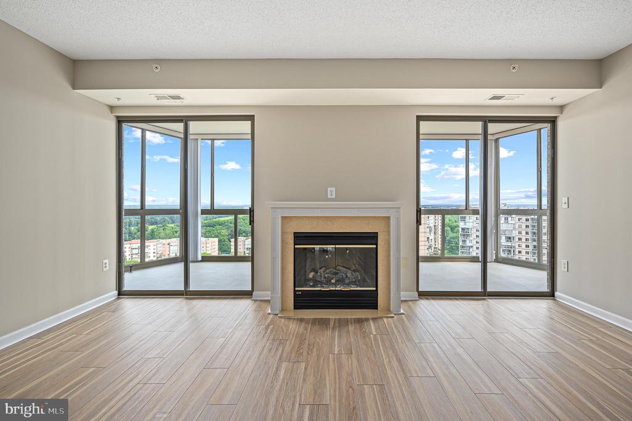
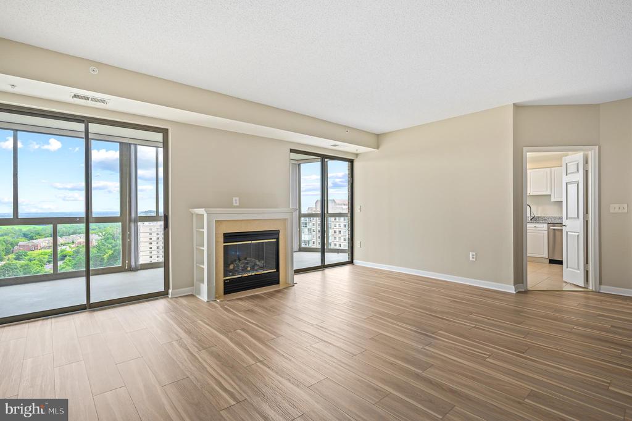
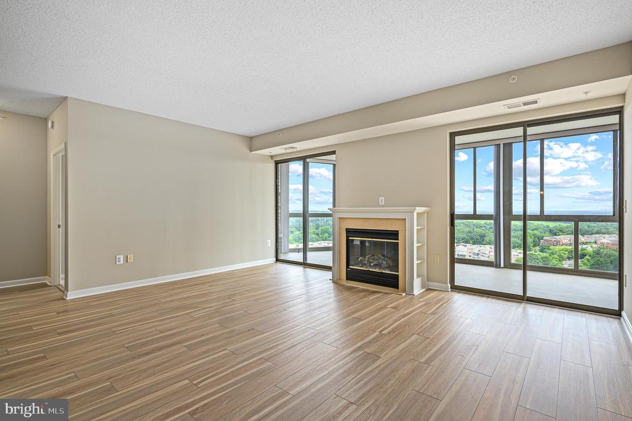
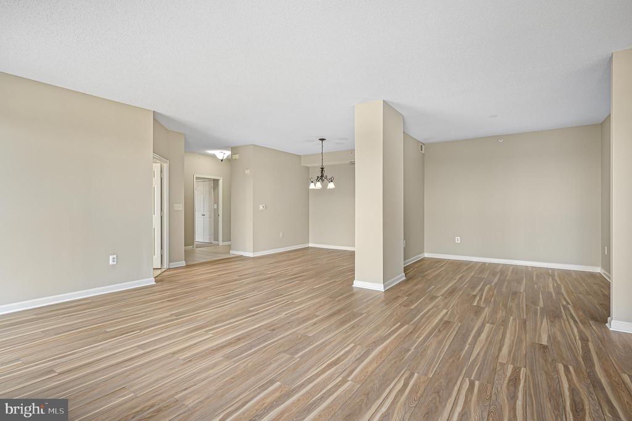
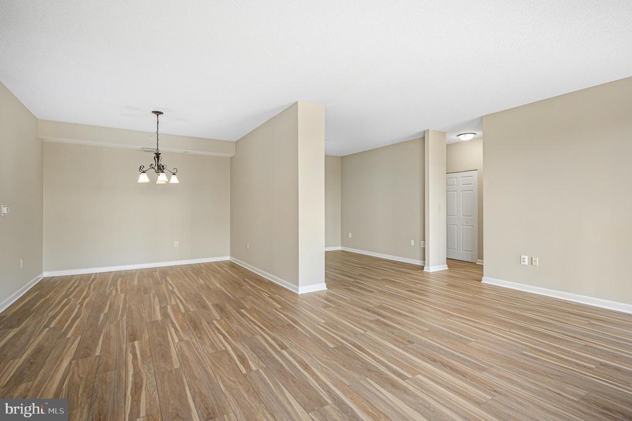
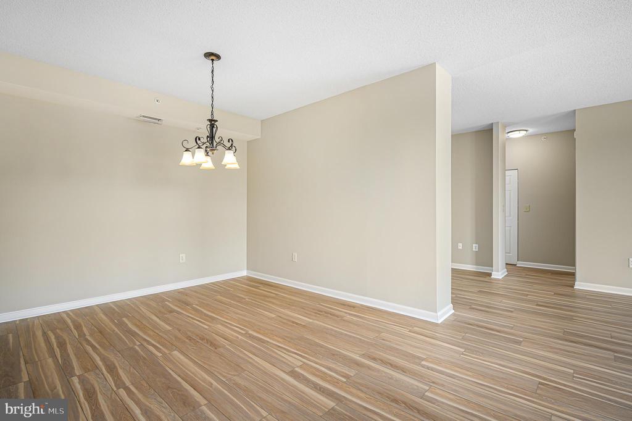
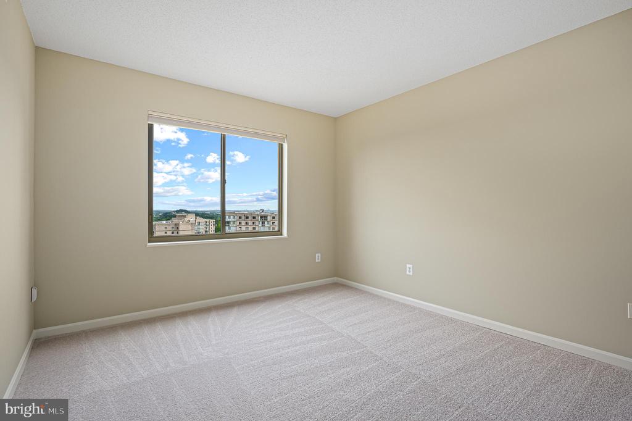
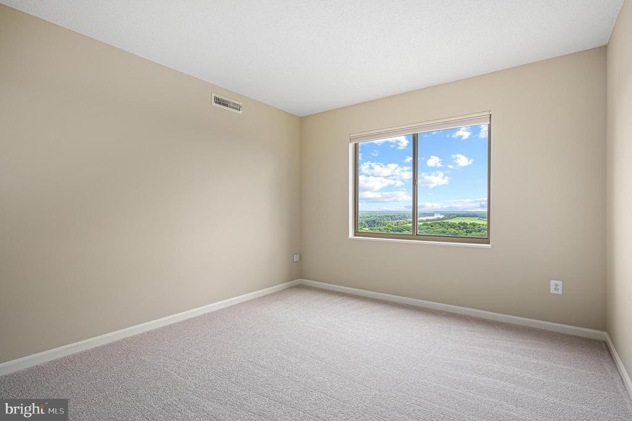
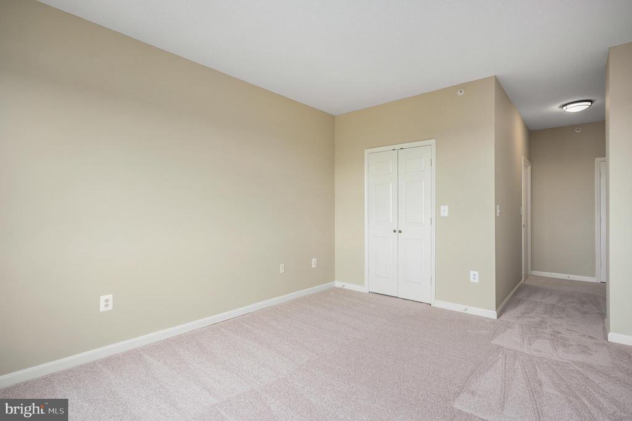
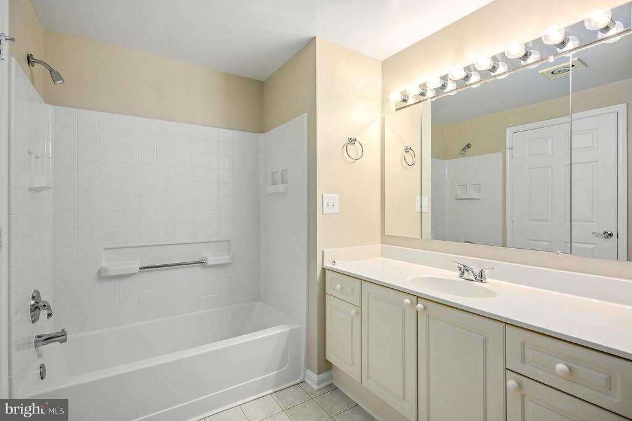
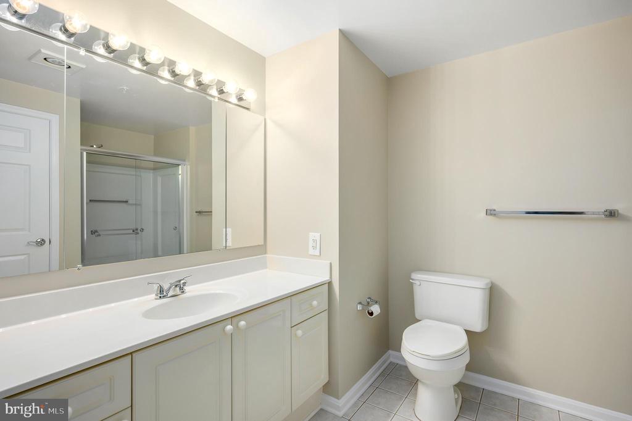
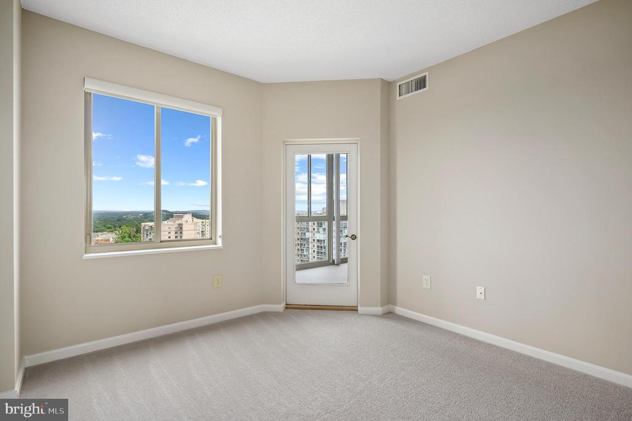
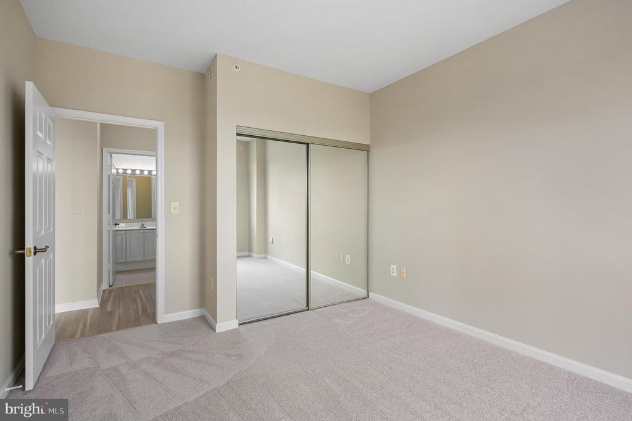
Step inside to discover two beautifully appointed bedrooms and two contemporary bathrooms. The living/dining/study areas boasts BRAND NEW luxury vinyl plank flooring providing a sleek and stylish foundation for the home. The bedrooms have been enhanced with plush new carpeting, offering comfort underfoot. Freshly painted walls give the entire unit a bright and welcoming ambiance.

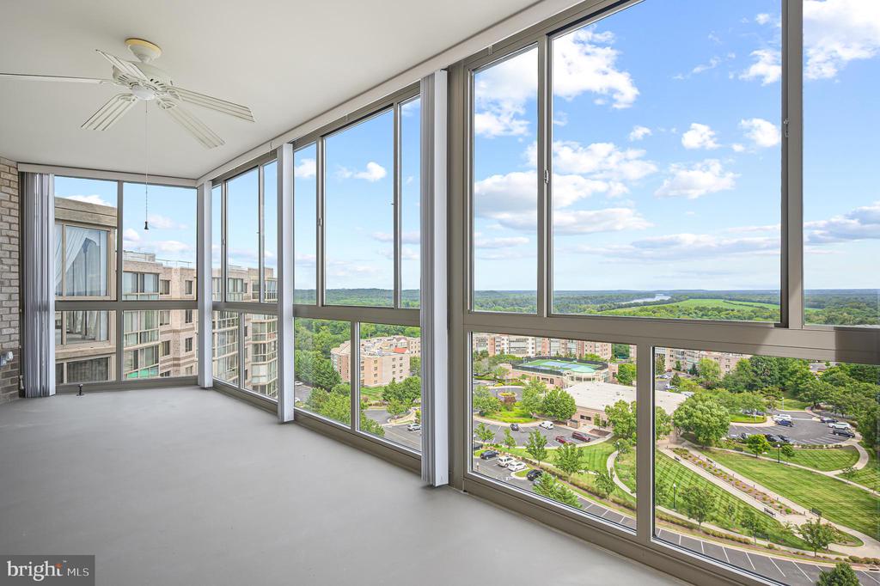
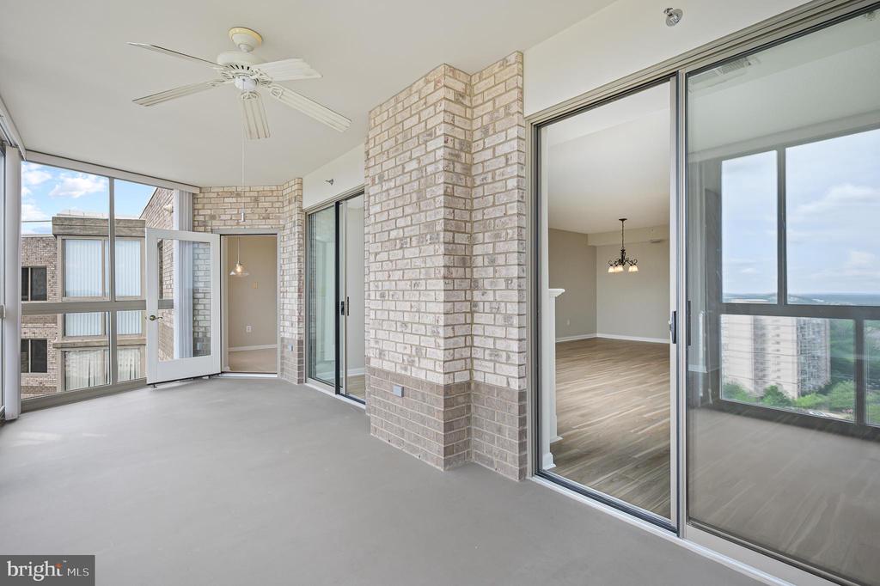
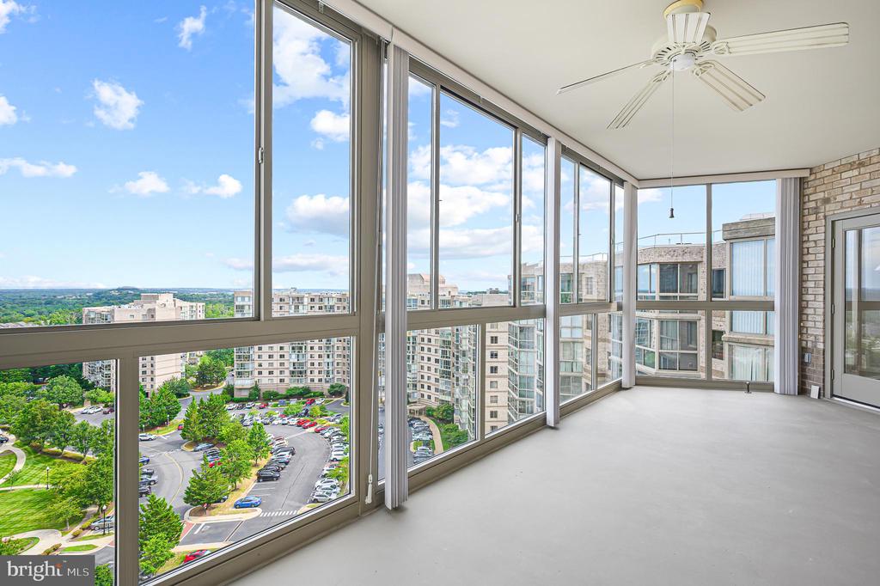
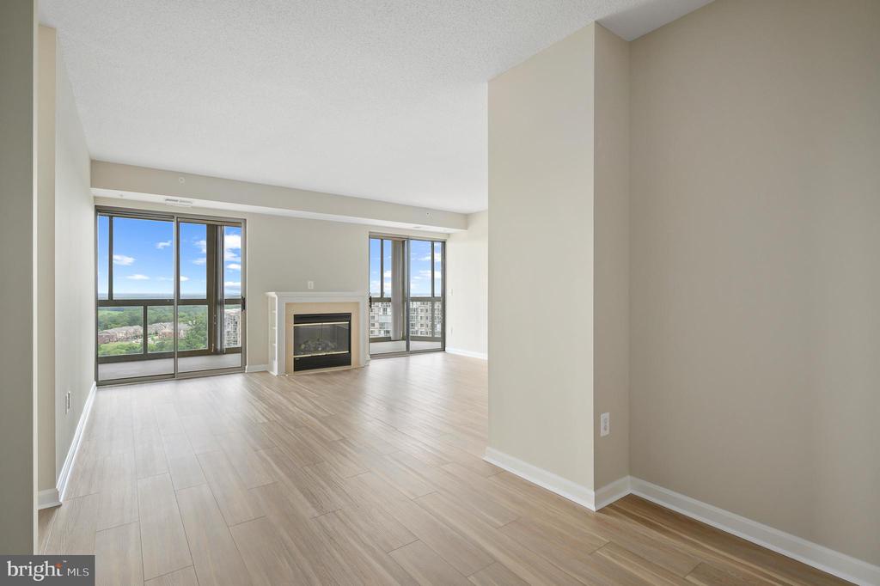
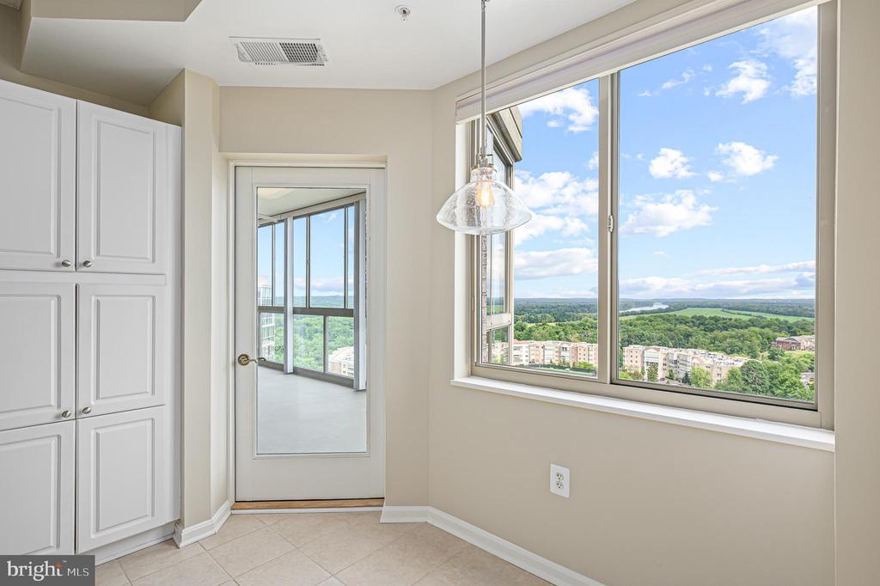
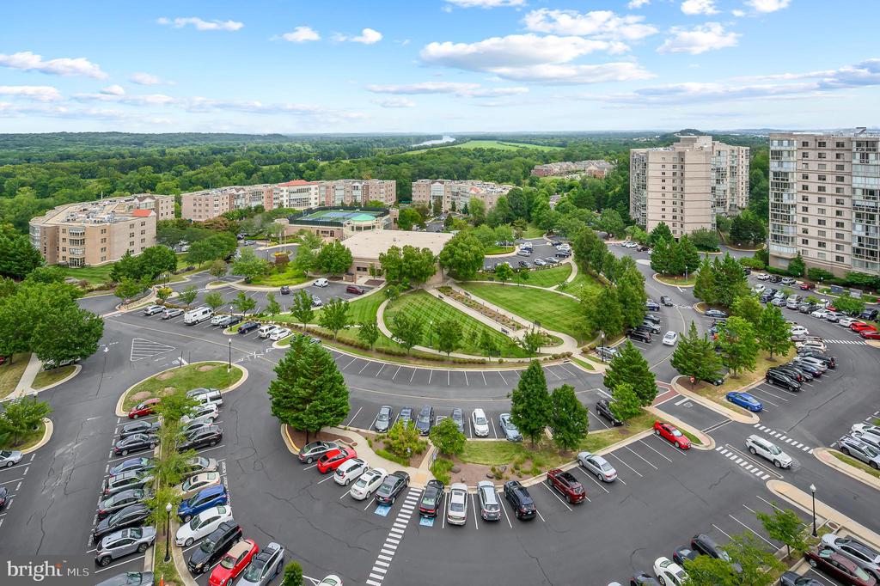
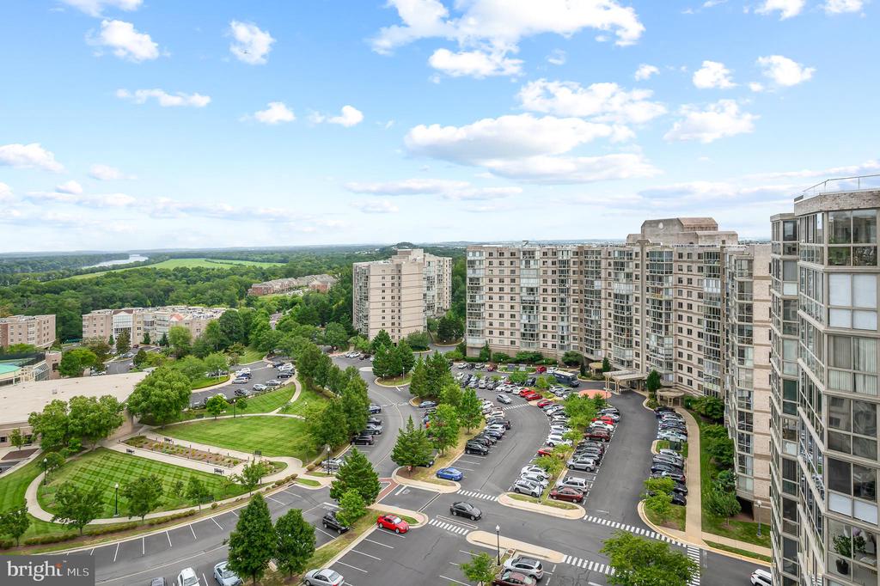
The expansive windows not only flood the space with natural light but also deliver breathtaking views of the Potomac River. Enjoy all your meals on the expansive sunroom or unwind by the cozy fireplace in the living room.

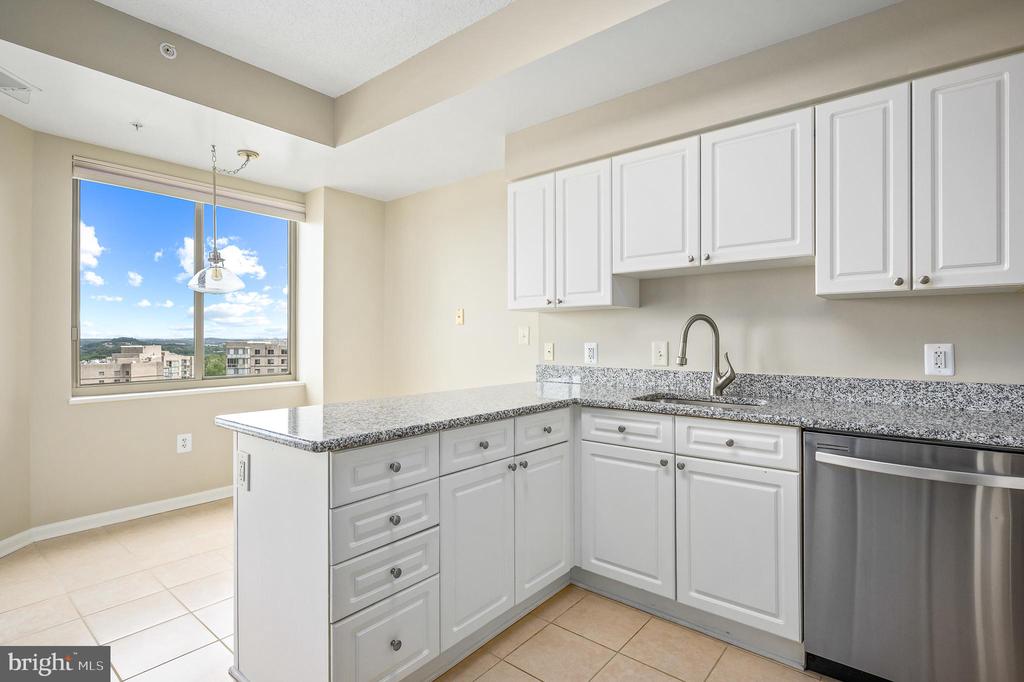
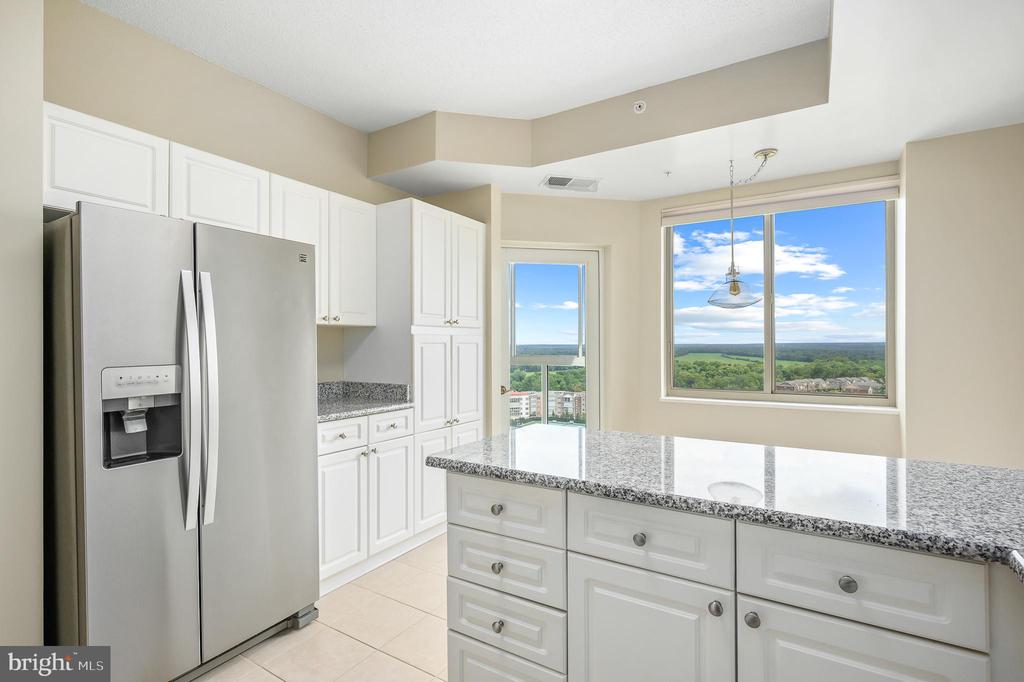
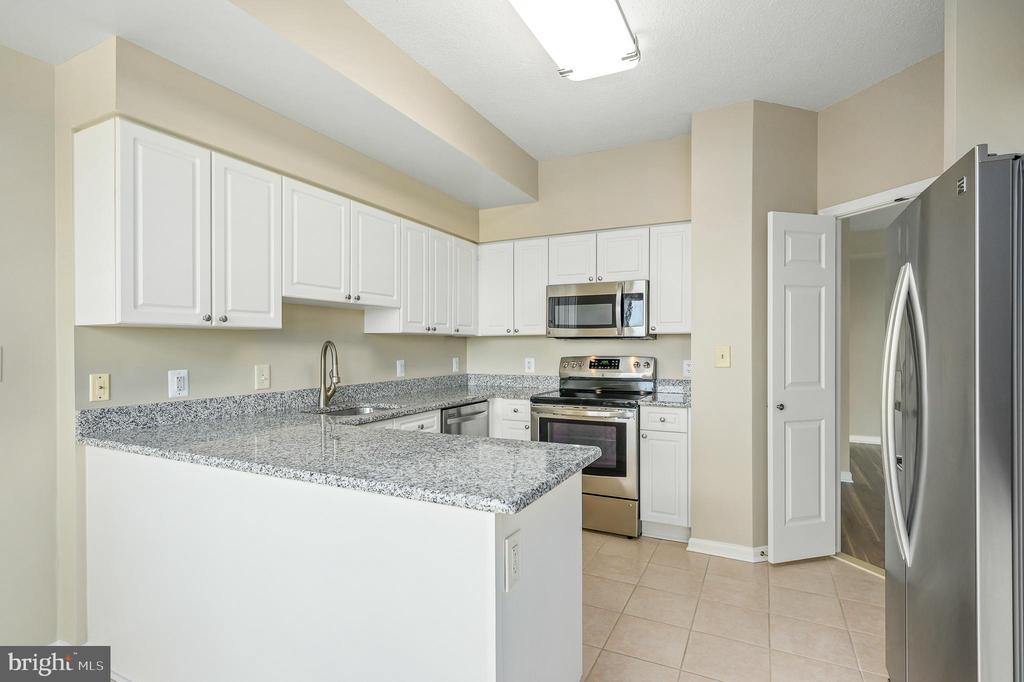
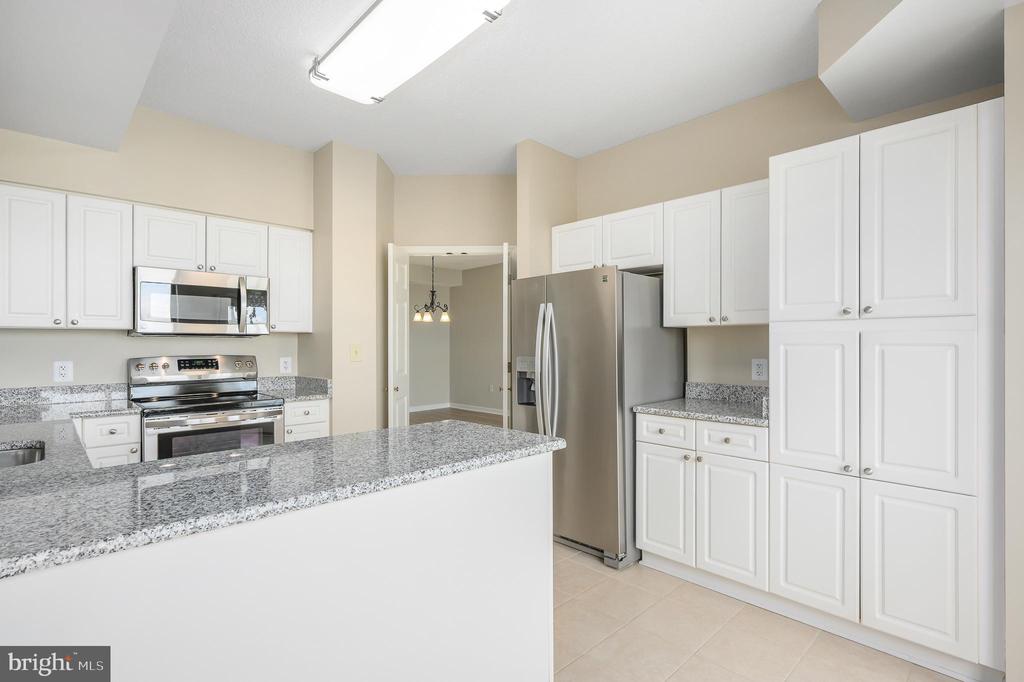
The kitchen is located just off the sunroom allowing you to admire the view while preparing meals. Plenty of room for a breakfast table or bar stools at the granite countertops.

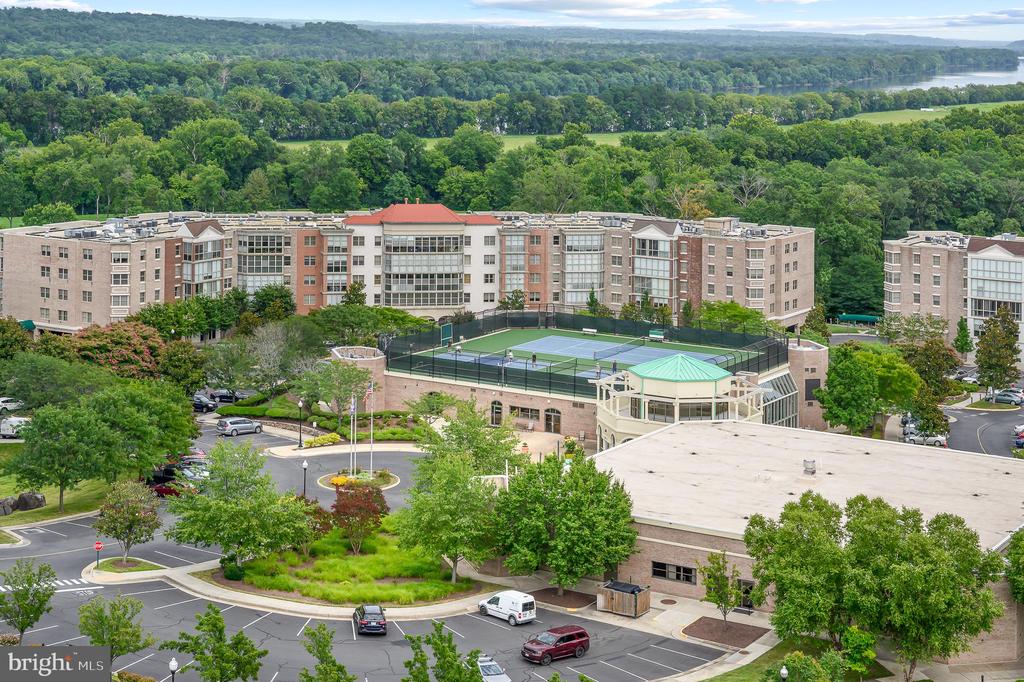
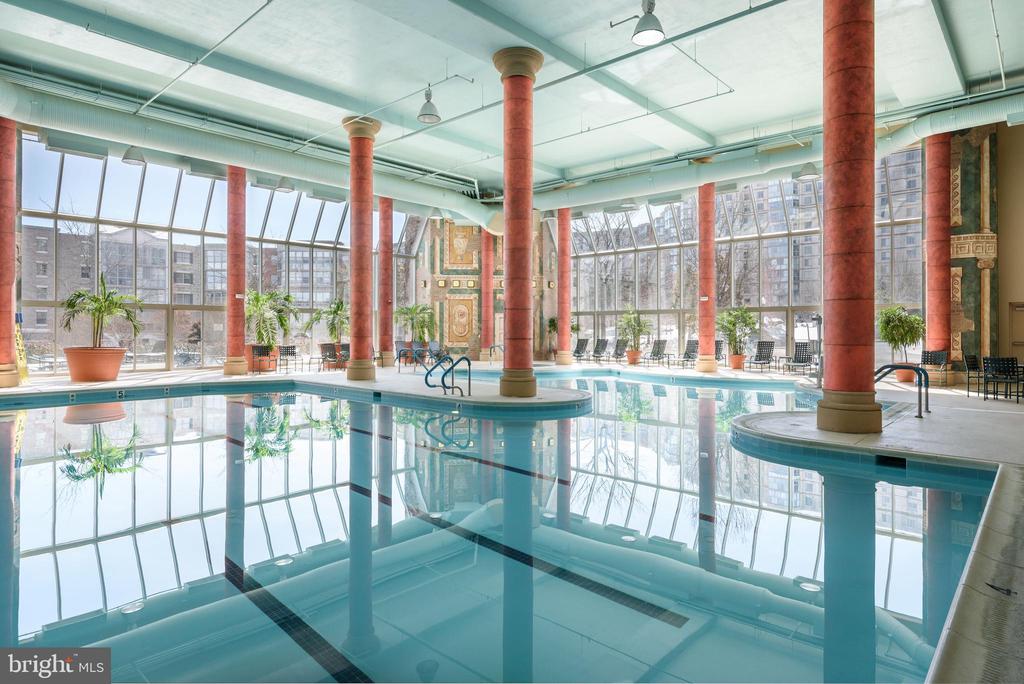
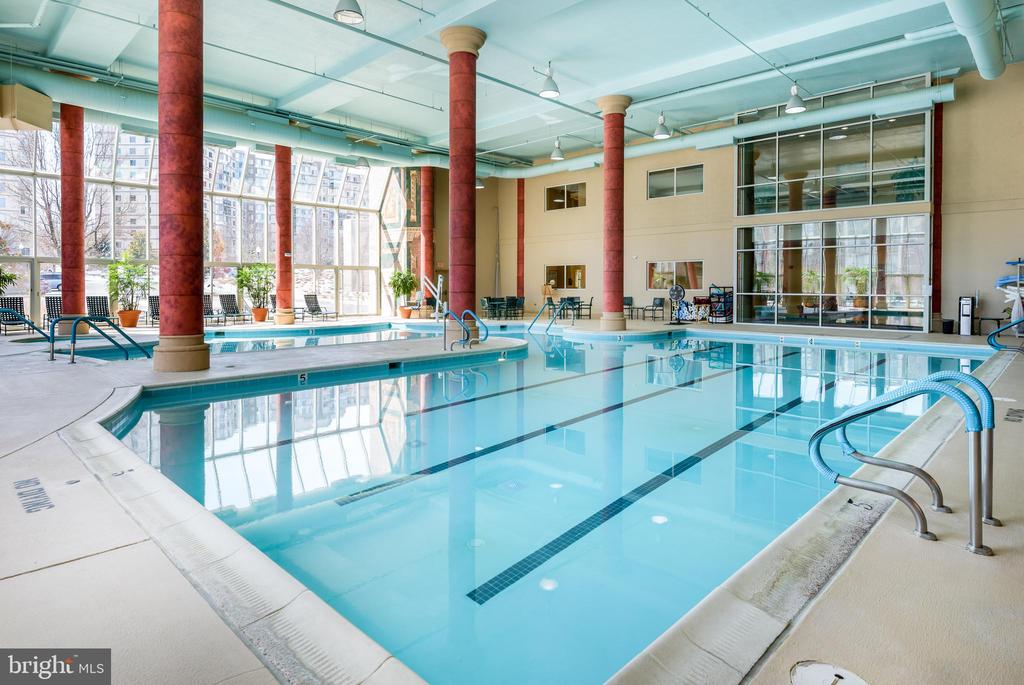
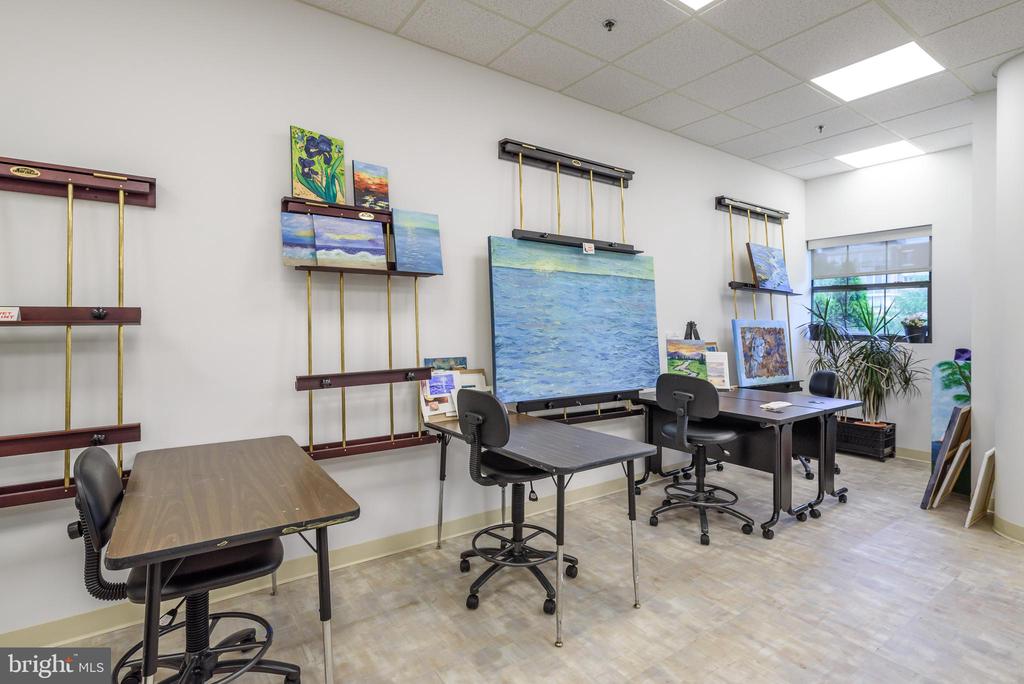
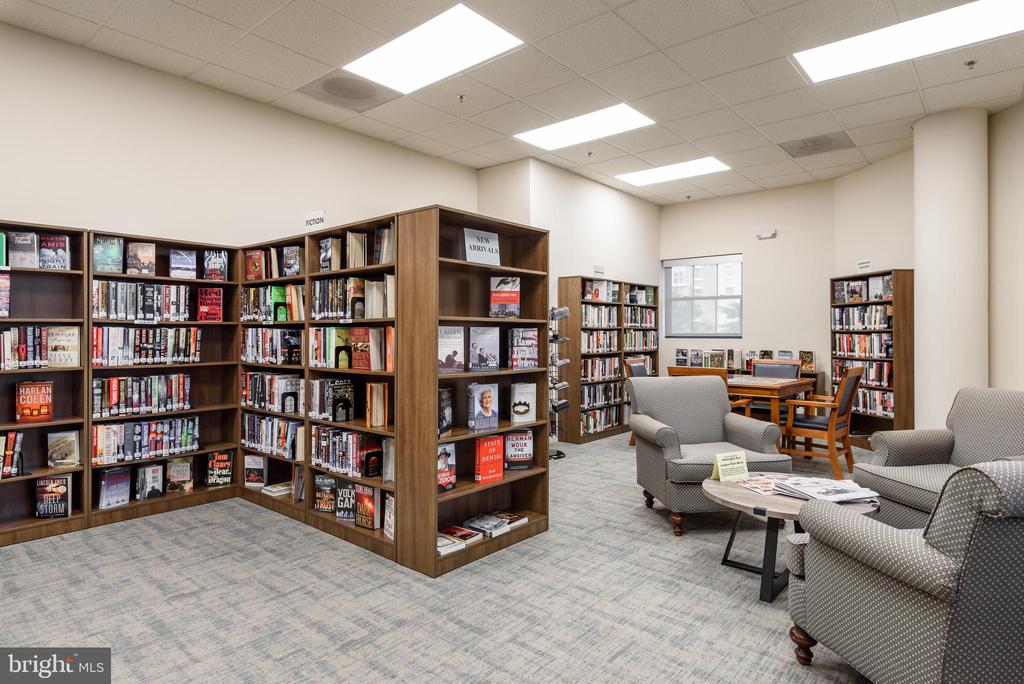
Amenities abound in this gated community, including a large fitness center and an indoor pool for year-round enjoyment. Relax in the sauna or challenge friends in the billiards room and game room. Tennis courts are available for sports enthusiasts, while private storage and common storage solutions provide ample space for personal belongings.

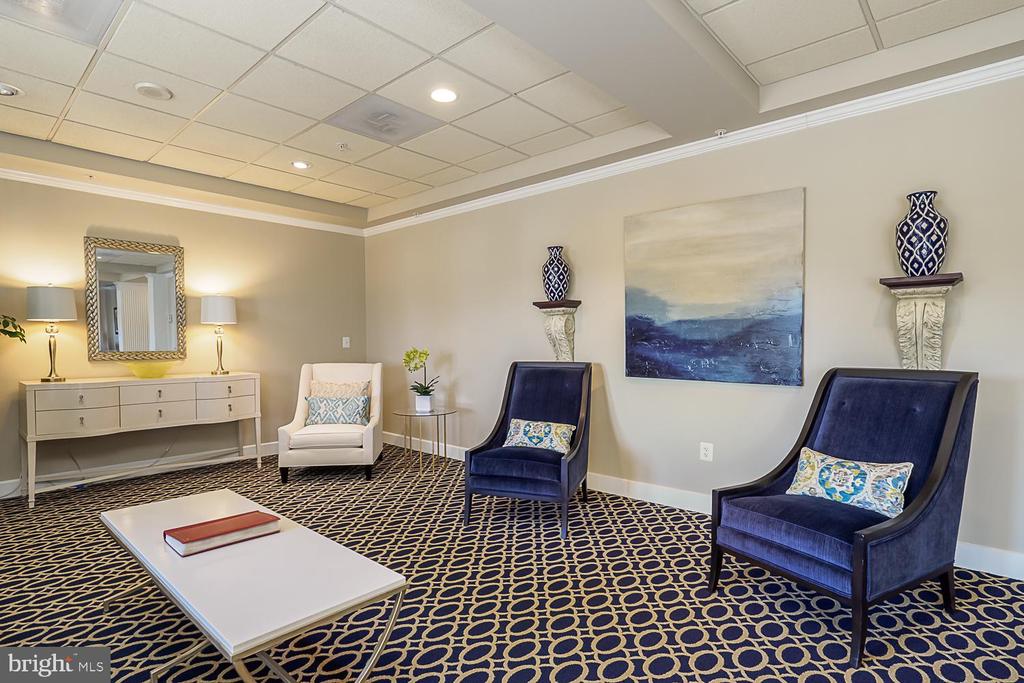
Embrace a lifestyle of comfort, convenience, and security in this remarkable community where every detail has been thoughtfully considered to enhance your living experience.

Share Property

Location

19365 CYPRESS RIDGE TERRACE Unit: 1111, LEESBURG, VA 20176

Status

Sold

Date Sold

October 6, 2025
Karen Miller

Karen Miller

TITLE

Partner, SRES

Property Amenities

Interior
Fireplace Electric
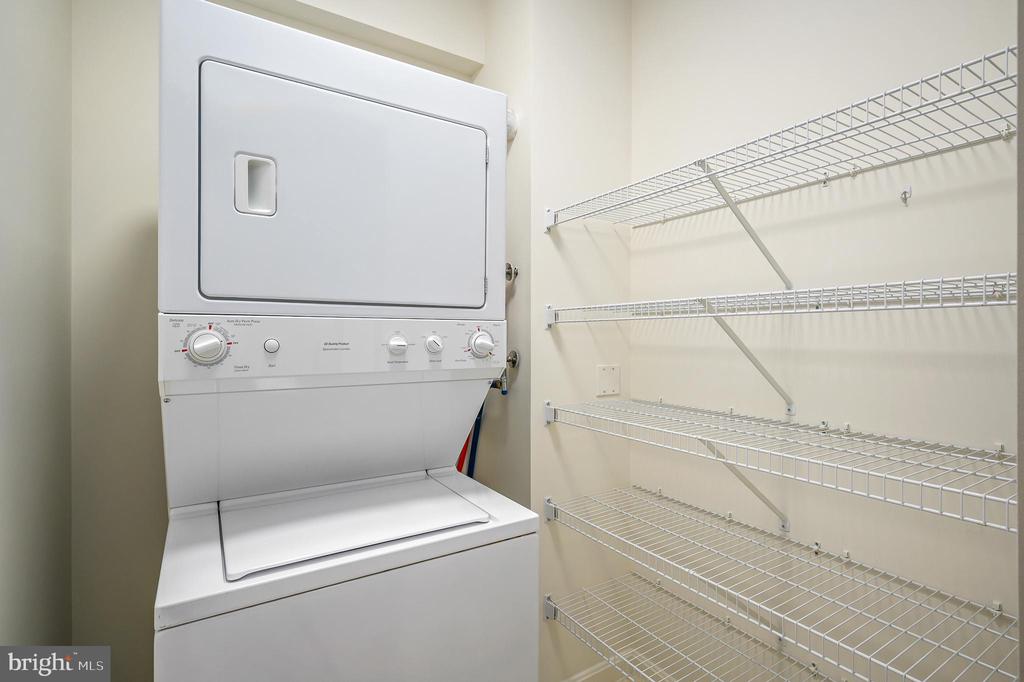
Appliances Built-In Microwave, Dishwasher, Disposal, Dryer, Stove, Washer, Refrigerator
Flooring Carpet, Luxury Vinyl Plank, Ceramic Tile
Total Bedrooms: 2
Full Bathrooms: 2
Other Interior Features Breakfast Area, Carpet, Ceiling Fan(s), Combination Dining/Living, Dining Area, Entry Level Bedroom, Floor Plan - Traditional, Formal/Separate Dining Room, Kitchen - Eat-In
Area & Lot
Living area 1,500 Sq.Ft.
MLS® ID VALO2103830
Year Built 2004
Architecture Styles Contemporary
Type Residential
Status Sold
Exterior
Stories 1
Air conditioning Central A/C
Heat type 90 Forced Air
Disability Features 36 wide Halls, Doors - Swing In, Doors - Lever Handle(s), Elevator, No Stairs
Water Source Public
Garage Space 1.0
Security Features Main Entrance Lock, Smoke Detector, Sprinkler System - Indoor
Sewer Public Sewer
Parking Attached Garage
Finance
Sales Price $527,000
HOA Fees $202 monthly
Real Estate Tax $3,542 yearly

Work With Us

We provide in-depth market analysis, pricing recommendations, a multi-prong marketing plan and on-going support from contract to closing. Whether you’re buying or selling, we are committed to listening to your dreams, understanding your needs and exceeding your expectations. Contact us today to start your real estate journey!

Follow Us on Facebook

Follow